Hardness serves as one of the most vital mechanical performance indicators for metallic materials. Accurate metal hardness measurement is indispensable for industrial quality control, incoming-material inspection and laboratory material-science research. As one of the most widely adopted testing instruments, the Rockwell hardness tester gains massive popularity thanks to simple operation, fast test cycles and direct readout of hardness values. Built upon the indentation-depth measurement principle, this equipment supports multiple Rockwell scales such as HRA, HRB, and HRC by matching different indenters and test forces. It covers metal specimens ranging from ultra-soft alloys to ultra-hard tool materials and finds heavy-duty applications in mechanical manufacturing, metallurgical production and material-science research labs.
Adaptability Analysis of Rockwell Hardness Testing for Steel Materials
Steel products show broad hardness variation caused by chemical composition differences and diverse heat-treatment processes. The multi-scale capability of Rockwell testers enables reliable Rockwell hardness testing for heat-treated steel, stainless steel, cast iron and forged steel, offering quantifiable data for product quality evaluation.
- Quenched and Tempered Steel: Dominant Application of HRC Scale
The HRC Rockwell scale is the primary choice for quenched steel and tempered steel hardness inspection. For thin-gauge steel parts, technicians should switch to the HRA scale. For ultra-thin precision components, superficial Rockwell scales HR15N, HR30N are strongly recommended. These low-force superficial scales eliminate measurement deviations triggered by insufficient specimen thickness and guarantee test accuracy.
- Stainless Steel: Scale Selection Based on Metallurgical Microstructure
Scale selection for stainless steel must align with its microstructure status. Austenitic and ferritic stainless steel are measured with the HRB scale; while martensitic and precipitation-hardening stainless steel adopt the HRC scale. For thin-wall or thin-sheet stainless steel parts thinner than 1-2 mm, N-series or T-series superficial Rockwell scales shall be applied in compliance with GB/T 230.1 and ISO 6508-1 international testing standardsISO.
- Cast Iron and Forged Steel: Optimized Testing Solutions for Heterogeneous Microstructure
For forged steel workpieces, the Brinell hardness tester is generally preferred. For fine-grain cast iron with small cross-sections, HRE or HRK scales using a 3.175 mm steel ball indenter can mitigate errors from microstructure inhomogeneity. Hard malleable cast iron is tested with the HRC scale. When testing materials with uneven internal structures, operators need to perform multi-point hardness testing and calculate average values to improve result credibility.
Accurate Testing Solutions for Non-Ferrous Metals: Aluminum and Copper Alloys
Non-ferrous alloys occupy irreplaceable positions in aerospace component manufacturing, automotive parts production and electronic hardware fabrication. Customized Rockwell scale matching strategies deliver stable hardness evaluation for aluminum alloys and copper alloys.
- Aluminum and Aluminum Alloys: Scale Matching According to Hardness Grade
Select corresponding Rockwell scales according to alloy hardness grades. Hard high-strength aluminum alloys including 2xxx-series and 7xxx-series use HRB scale; medium-hardness 6xxx-series aluminum alloys apply HRE or HRF scales; pure aluminum and soft 1xxx-series aluminum alloys adopt the HRH scale.
Thin aluminum sheets and aluminum tubes require HR15T T-series superficial Rockwell hardness testing. For specimens with thickness ranging from 0.5 mm to 2 mm, measurement error can be controlled within ±1 HR unit, fully meeting mainstream industrial quality-control specifications.
- Copper and Copper Alloys: Differentiated Testing Based on Material Temper Condition
Scale selection for copper and copper alloys depends on heat-treatment temper states. Tempered brass specimens are measured by HRB scale, while annealed brass and pure copper utilize HRF scale. Rockwell hardness test results can indirectly estimate the tensile strength of tempered brass following the ASTM B36 industry specification, which helps validate structural stability of copper-made mechanical components. Thin-gauge copper materials adopt T-series superficial Rockwell scales. Both ISO and GB/T 230.1 define clear hardness threshold values for different copper tempers, ensuring comparability of test data and safeguarding pressure-resistance performance and service life of copper pipes.
Special-Material Testing Solutions for Cemented Carbide and Powder-Metallurgy Parts
- Cemented Carbide: Exclusive Compatibility of HRA Scale
Cemented carbide features extremely high hardness. Only the HRA Rockwell scale with a 120° diamond cone indenter and 588.4 N test force can complete valid hardness detection. Using inappropriate scales may result in incomplete indentation or permanent damage to diamond indenters, making HRA the core testing method for cemented-carbide quality control.
- Powder-Metallurgy Materials: Apparent Hardness Measurement for Porous Specimens
Powder-metallurgy components contain internal pores. Rockwell readings obtained here represent apparent hardness rather than absolute bulk-material hardness. HRB scale delivers optimal resolution for most porous powder-metal samples. Depending on actual hardness levels, HRF, HRH or T-series superficial scales are also acceptable. Multi-point sampling is essential to counteract local porosity variation and obtain trustworthy test outputs.
Practical Guidelines: Core Principles for Matching Rockwell Scales to Workpiece Materials
- Three Key Factors for Proper Rockwell Scale Selection
When choosing Rockwell hardness scales, three decisive variables should be weighed comprehensively: material hardness range, workpiece thickness & geometry, and microstructure uniformity.
Material hardness determines scale compatibility:
- HRC (20-70 HRC): quenched steel, tool steel and other hard metallic materials
- HRB (20-100 HRB): low-carbon soft steel, brass and medium-soft non-ferrous alloys
- HRA (20-88 HRA): cemented carbide and other ultra-hard metal samples
Thin-wall and miniature workpieces need HR15N and other superficial Rockwell scales. For curved-surface or large-size specimens, ensure full contact between indenter and testing surface.
Coarse-grained or structurally non-uniform materials are better measured by Brinell hardness testers. If Rockwell testing must be implemented, operators can choose scales generating larger indentations such as HRE or collect readings from multiple positions and compute average results to reduce systematic errors.
- Strengths and Limitations of Rockwell Hardness Testing
The Rockwell hardness tester covers most common metallic-material testing scenarios, yet it still has notable limitations. Ultra-thin coating samples below 1 mm thickness require Vickers micro-hardness testers instead of standard Rockwell equipment. Extra-soft metallic materials such as pure aluminum must deploy low-load scales like HRH to avoid excessive indentation and misleading measurement values. Prior to formal testing, operators should verify method applicability against GB/T 230, ISO 6508 or ASTM E18 standards to guarantee reliable and traceable hardness dataASTM Inter….
Conclusion
Successful Rockwell hardness measurement heavily relies on accurate matching between Rockwell scales and tested materials. By fully understanding material categories, workpiece thickness parameters and microstructure characteristics, quality-control engineers and lab researchers can carry out high-efficiency hardness inspection and acquire trustworthy supporting data for material-performance analysis.
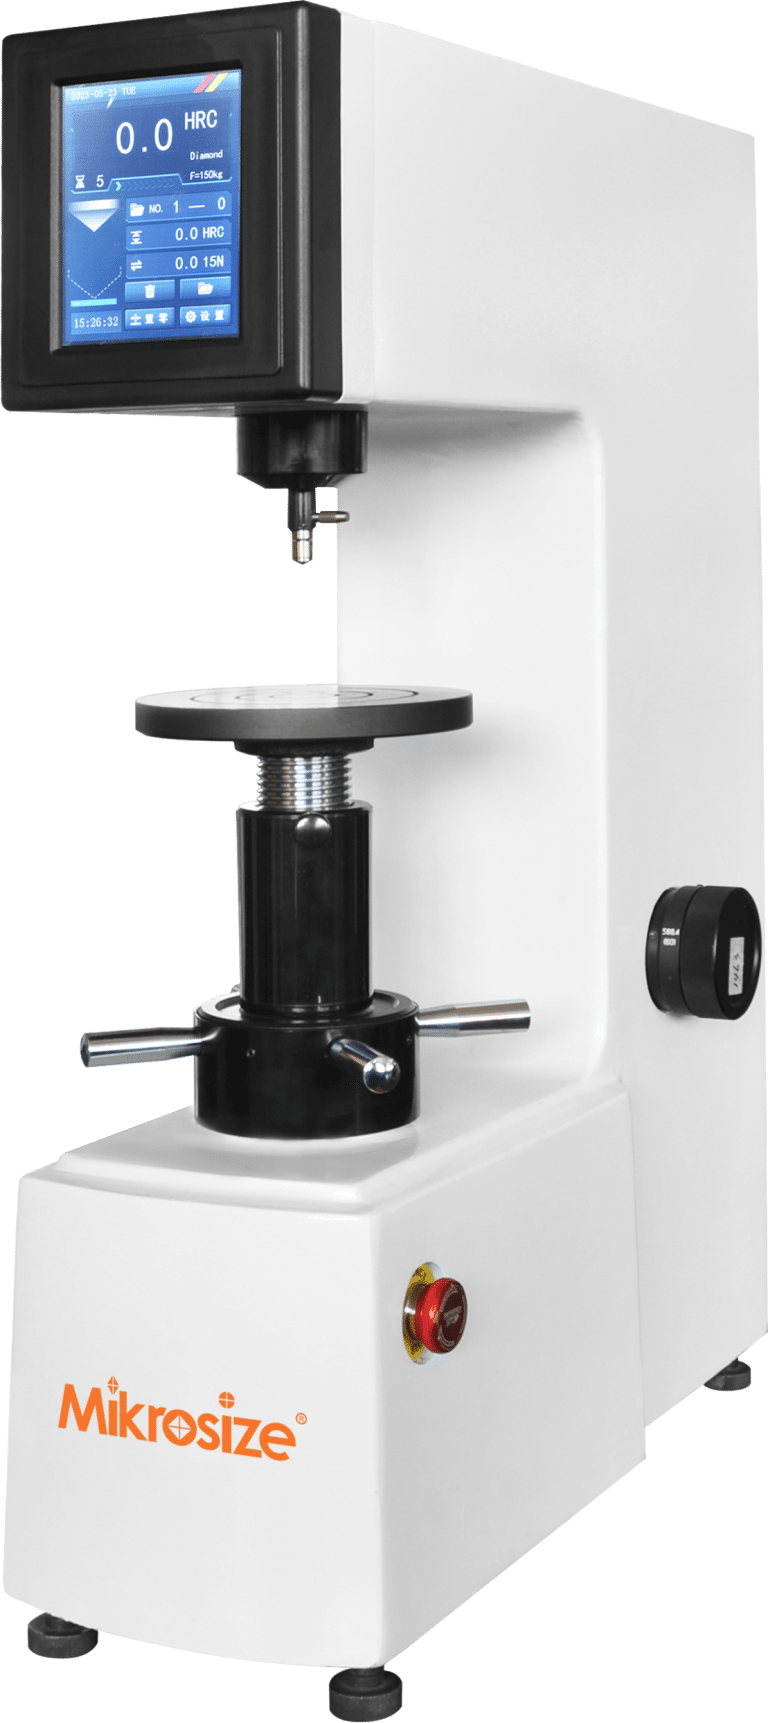
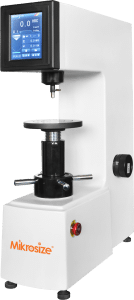
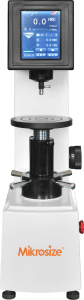
Selecting qualified testing hardware is equally critical besides mastering scale-selection know-how. Mikrosize, a well-known global manufacturer of precision measuring and testing instruments, provides full-series Rockwell and superficial Rockwell hardness testers complying with GB/T 230, ISO 6508 and ASTM E18 standardsMikrosize. Mikrosize’s Rockwell hardness instruments support diverse testing tasks covering steel, non-ferrous alloys, cemented carbide and powder-metallurgy components. Equipped with stable mechanical structures, intelligent data-logging functions and curved-surface compensation features, Mikrosize hardness-testing solutions help manufacturing enterprises and research laboratories minimize human-caused errors and enhance overall quality-control efficiency for metallic-material inspection.