
If you work in quality inspection, manufacturing metrology or lab research, you know how critical reliable dimensional inspection tools can be. Today we’re breaking down the VMQ-100 Instant Video Measuring System, a high-end precision measurement instrument engineered by Mikrosize. Built with premium hardware and innovative optical design, this unit delivers consistent performance for precision visual metrology applications.
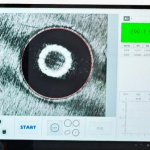
Before you power on your video measuring machine, double-check that all power connections are secure and follow the official startup sequence. Once boot-up finishes, the high-resolution monitor will load the main operating interface. Its clean, user-friendly layout helps operators get started quickly and cuts down on unnecessary learning time.
When loading your workpiece for dimensional measurement onto the worktable, adjust its position and orientation carefully. Place the target part near the center of the measurement field of view and make sure it sits firmly without wobbling. The VMQ-100 granite workbench features exceptional flatness and mechanical stability, which helps minimize avoidable measurement error during routine inspection jobs.
Next, turn the zoom knob on the instrument body to adjust lens focal length via optical zoom principle. Inside the optical assembly, light passes through refraction and focusing, producing sharp, true-to-part visuals on the display. Good image clarity is non-negotiable: it acts as the fundamental prerequisite to achieve trustworthy accurate dimensional measurement.

Moving on to actual inspection work: the VMQ-100 Instant Video Measuring System comes with a full suite of professional measurement functions.
Take linear distance measurement as an example. Powered by digital image processing and edge-detection algorithms, select the linear measurement tool, then pick two edge feature points marking part length on screen. The hardware leverages sub-pixel algorithms to auto-compute exact spacing between points. It delivers micron-level measurement accuracy, perfectly suited for demanding high-precision industrial inspection tasks.
For circular feature checks, activate the circle measurement tool. Using Hough transform algorithm, the system analyzes selected circular contours and rapidly outputs key geometry data including circle diameter, radius and center coordinate values. For angle measurement, follow on-screen prompts to select two edges forming the target angle; trigonometric calculation paired with image recognition returns precise angular readings.


When it comes to post-inspection workflows, this video measuring instrument supports real-time measurement data storage and export. Transfer captured datasets to external computers through RS232 or USB communication ports. You can then run professional metrology software to complete measurement data statistics, plot inspection charts and generate formal inspection reports. This simplifies result archiving and deep data review for quality teams.
Developed by Mikrosize, the VMQ-100 Instant Video Measuring System merges optics, electronics and computer vision technologies. It addresses real-world measurement demands from factory production lines to scientific research laboratories. Balancing easy-to-use operation with high-precision metrology performance, it has become essential inspection equipment across manufacturing, research and quality control testing sectors. Hands-on operation will let you experience its full capability firsthand.