
The uVK-1 Micro Vickers and Knoop Hardness Tester from Mikrosize is an advanced instrument that combines Vickers and Knoop hardness testing in a single machine. With one micro vickers indenter, one knop indenter, and four objective lenses, it achieves a total of six positions for comprehensive hardness testing. This design allows Vickers hardness and Knop hardness values to be measured simultaneously, making it suitable for a wide range of materials—from soft to very hard.
Key Features and Design


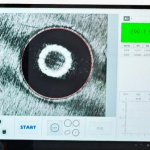
The uVK-1 is equipped with an 8-inch touch screen and a menu structure that simplifies operation. A digital eye-piece with built-in encoder allows users to click the encoder button, after which the diagonal length of indentation D1, D2 and the hardness value are automatically calculated. Test setting parameters are protected by a password.
The lifting mechanism is guided by an optical cross rail to ensure guiding accuracy. Rack and pinion force transmission realizes fast and stable force transmission, while a high precision worm gear rod with high transmission ratio ensures more precise force transmission and stable continuous lifting. The auto-turret enables automatic test point locating with accuracy.
A dual optical path design provides one path for the eyepiece system and another for a CCD camera, and both paths can work simultaneously. LED illumination offers long service life and no need to replace the bulb, with infinitely adjustable brightness. The instrument includes an OK/NG judgement function, auto load selection by touch screen (optional), and a built-in mini-printer for printing testing data. An RS-232 interface connects to a computer for data output, and testing results can be saved to USB in Excel format (optional). The micro vickers indenter has a smart cover to protect it from collision with the test sample or other parts.
Observation and Measurement

The uVK-1 supports objective lenses in 5X, 10X, 20X, and 40X, allowing users to select the appropriate magnification for different materials and indentation sizes. The digital eyepiece and automatic calculation of D1, D2 and hardness value streamline the measurement workflow. The dual optical path enables simultaneous eyepiece observation and camera imaging, which is useful for documentation and software-based measurement. Optional built-in camera and Micro Vickers Measuring Software further enhance image clarity and measurement capability.
Model Options
The uVK-1 series is available in several configurations: uVK-1A-4 with 10X/40X objective lenses for measuring, uVK-1A-5 with 10X/20X/40X, and uVK-1A-6 with 5X/10X/20X/40X. Optional 2 kg maximum test force models—uVK-2A-4, uVK-2A-5, and uVK-2A-6—are also available for applications requiring higher test forces.


Applications
The uVK-1 is suitable for ferrous metal, non-ferrous metals, IC thin sections, coatings, ply-metals, glass, ceramics, agate, precious stones, and thin plastic sections. It is also used for hardness testing of the depth and trapezium of carbonized layers and quench-hardened layers.
Calibration and Data Management
The instrument can be calibrated according to a standard hardness block or length scale to make hardness values more accurate. Data can be output via RS-232 to a computer, saved to USB in Excel format (optional), or printed directly with the built-in mini-printer. The touch screen interface includes main interface, data interface, hardness calibration, and password protection screens, supporting clear and controlled operation.
With its combined Vickers and Knoop capabilities, automatic turret, dual optical path, and flexible data output, the uVK-1 Micro Vickers and Knoop Hardness Tester from Mikrosize supports precise hardness evaluation across diverse materials and industrial applications.