
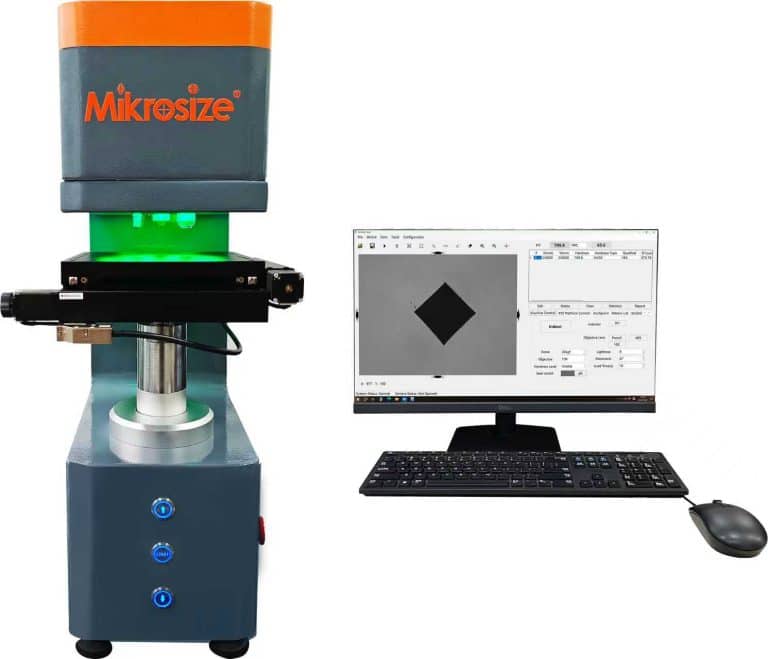
As a professional measuring and testing instrument, the Vickers hardness tester plays a vital role in various material testing fields. When it comes to reliable suppliers of such premium testing equipment, Mikrosize is a well-established trusted brand, supplying high-performance Vickers hardness testers that satisfy diverse demands from research institutes, manufacturing plants and quality inspection authorities.
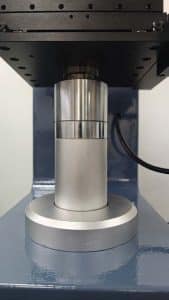
Mikrosize’s Vickers hardness tester features a wide adjustable test force range. As long as the specimen surface roughness meets specified standards, the unit can deliver precise hardness readings. It adopts a high-precision stepper motor to drive the indenter into the specimen surface under controlled load, then uses a high-resolution measuring microscope to measure the diagonal lengths of the indentation. The Vickers hardness value is automatically calculated via the standard conversion formula relating indentation diagonal and applied test force.
-5-138x300.jpg "Mikrosize Vickers Hardness Tester – High-Precision Microhardness Testing 2")
-9-300x233.jpg "Mikrosize Vickers Hardness Tester – High-Precision Microhardness Testing 4")
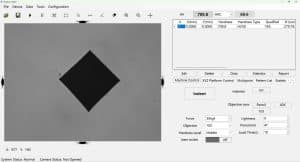
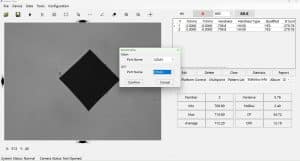
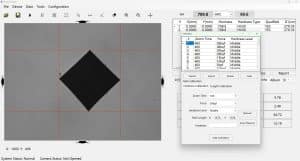
Furthermore, Mikrosize’s Vickers testers are equipped with intuitive measurement software, which displays clear indentation images on a computer monitor. This simplifies testing operations, accelerates measurement and improves result accuracy, greatly boosting the practical value of this essential hardness testing device.
Vickers hardness testing, supported by Mikrosize’s instruments, is primarily applied to material research and scientific experiments under low-load conditions. This hardness tester is especially suitable for tiny precision components: its low test force creates shallow indentations that leave the specimen’s appearance and intrinsic performance intact.
It is widely used to test surface hardness and valid case depth of heat-treated parts, surface coating hardness on various substrates, hardness of thin sheets and fine wires, as well as hardness near tool cutting edges. Beyond industrial testing, it also serves niche sectors including dental material hardness inspection.
In metallurgy and metallographic research, Mikrosize’s Vickers hardness tester is an indispensable laboratory tool. It enables researchers to measure hardness of individual phases in metal microstructures and analyze brittleness of refractory compounds.
In addition, Mikrosize also provides micro-Vickers hardness testers designed for ultra-small and ultra-thin samples, capable of testing specimens as thin as 3 μm, demonstrating outstanding adaptability for complex testing tasks.
-2-146x300.png "Mikrosize Vickers Hardness Tester – High-Precision Microhardness Testing 8")
-300x242.png "Mikrosize Vickers Hardness Tester – High-Precision Microhardness Testing 9")
-1.jpg "Mikrosize Vickers Hardness Tester – High-Precision Microhardness Testing 10")
As a high-performance testing device, Mikrosize’s Vickers hardness tester is widely adopted to measure microhardness of miniature thin specimens and surface coatings, making it a staple device for material testing labs.
When fitted with a Knoop indenter, the same unit can also conduct Knoop hardness tests on brittle hard materials such as glass, ceramics, agate and synthetic gemstones, expanding its application range significantly.
This multi-functional design makes it an ideal hardness testing instrument for research institutes, factories and quality supervision departments. Its coverage of testing scenarios includes heat treatment workpieces (quenched parts), carburized layers, surface coatings, steel, non-ferrous metals, and all kinds of micro thin components.
Whether for routine production line quality control or in-depth material research projects, Mikrosize’s Vickers hardness tester, as a reliable measuring and testing instrument, consistently outputs accurate, efficient test data to drive progress in material science and industrial quality assurance.
-150x150.jpg)








