-768x805.jpg)
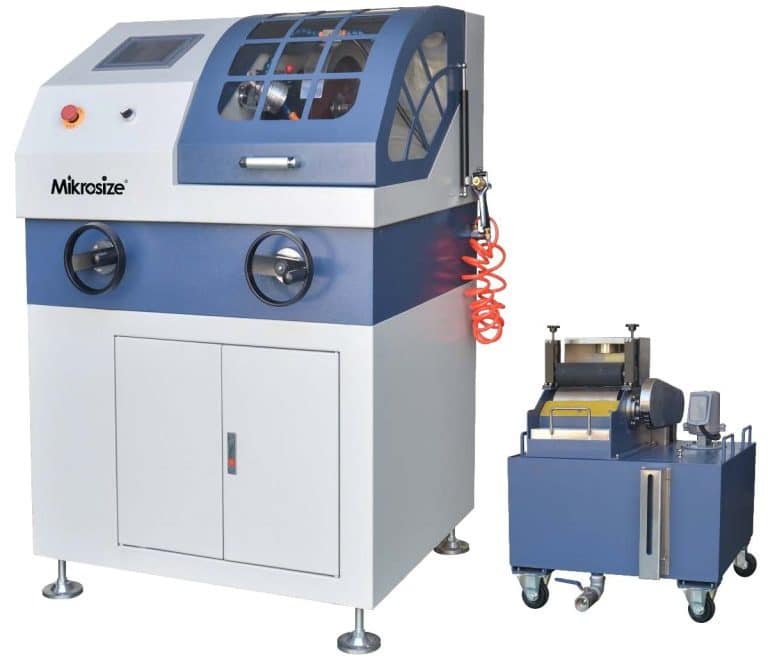
Auto Cut-250
- Fully-automatic XYZ three-axis motion control
- Cutting capacity: φ90 mm | Wheel: φ250 mm
- Modes: Vertical, linear, pulse cutting
- Spindle speed: 500~3000 rpm | Power: 2.2 kW
- Laser positioning & external recirculating water tank

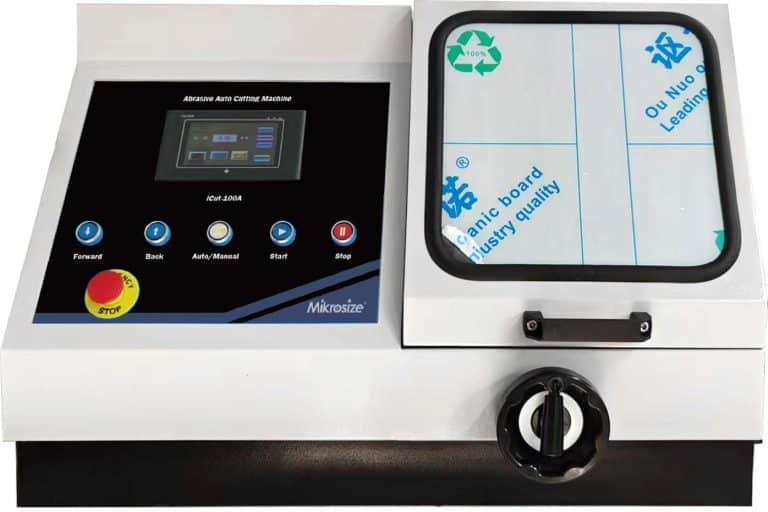
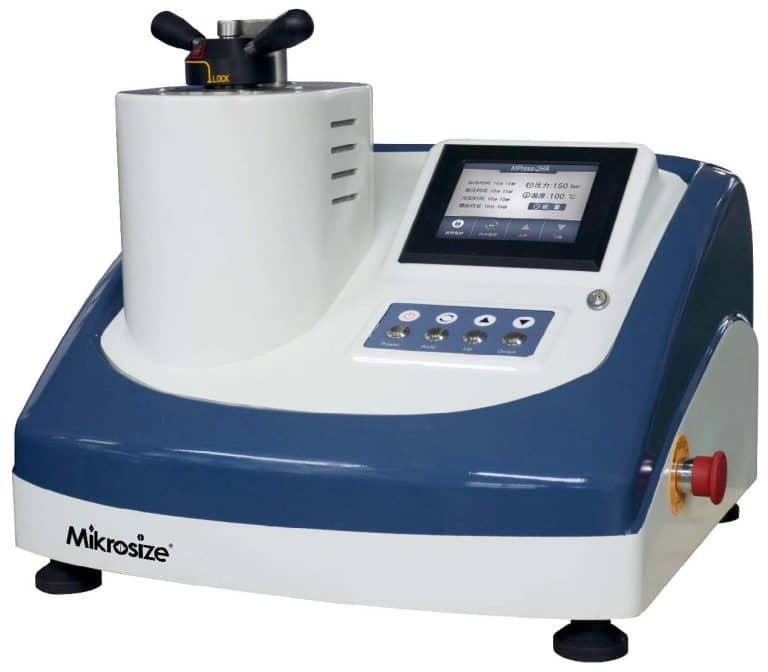
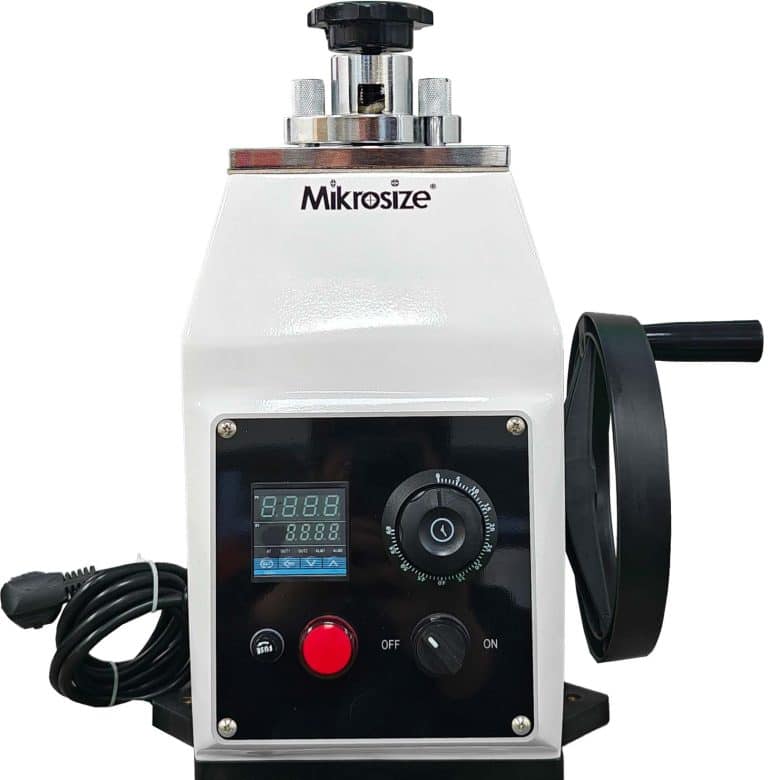
Comprehensive sample preparation solutions conforming to international metallographic standards. Advanced precision abrasive cutters, electro-hydraulic mounting presses, and high-uniformity grinding/polishing stations engineered for burn-free and deformation-free microstructural analysis.
Mikrosize brand metallographic equipment is a complete set of sample preparation and observation equipment dedicated to material metallographic analysis and microstructure inspection, widely applied in metallic material microstructure examination, heat treatment quality evaluation, material failure analysis, incoming material quality control and scientific research experiments.
A complete metallographic inspection system relies on standardized sample preparation workflows. Through procedures including cutting, mounting, grinding, polishing, etching and microscopic observation, it visualizes internal grains, metallographic structures and defect configurations of metallic materials, constituting an indispensable core equipment system for industrial quality inspection and material R&D.
The full range of Mikrosize metallographic equipment is designed and manufactured in accordance with international metallographic specimen preparation standards. Featuring high equipment stability and excellent sample preparation repeatability, it maximally preserves the true microstructure of materials and prevents artificial artifacts such as scratches, thermal damage, deformation and over-etching generated during sample preparation.
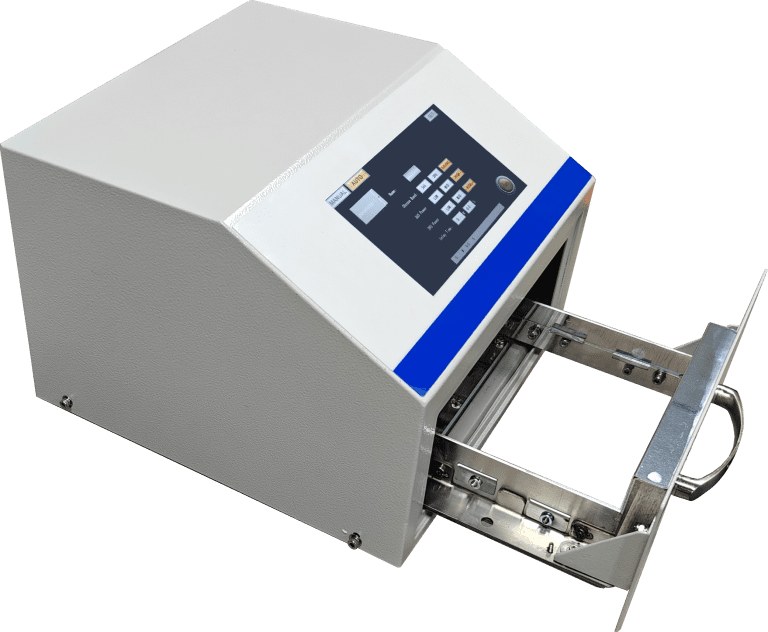
The accuracy of metallographic analysis is entirely determined by specimen preparation quality. A single piece of equipment cannot satisfy high-standard inspection requirements. For this reason, the Mikrosize brand has developed a full standardized metallographic sample preparation equipment matrix covering end-to-end sample preparation requirements:
Compared with conventional simple sample preparation tools, the complete Mikrosize metallographic equipment suite delivers higher automation, lower operation barriers, and heavy-duty chassis designs built for long-term consistency in enterprise QC, heat-treatment plants, and research laboratories.
Watch real cutting, feeding, and polishing cycles performed on Mikrosize precision metallographic machines.
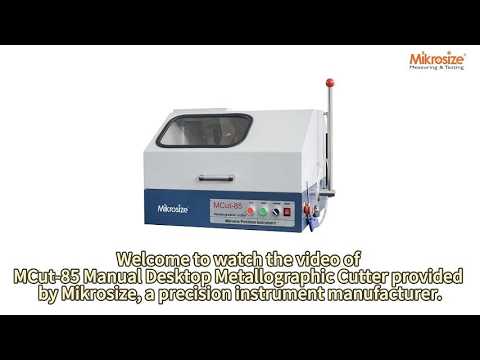
High-torque 3 kW manual cutting operation with recirculating cooling protection.
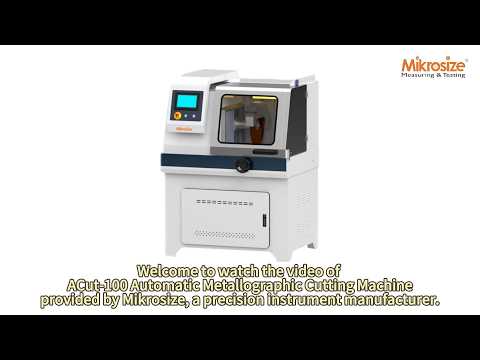
Dual-mode automated Y-axis feeding, φ100 mm heavy section sampling.
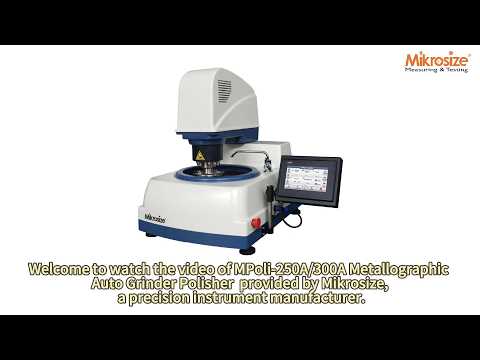
Central & single-point pneumatic load with 6-specimen batch polishing.
Click on any equipment card to explore detailed technical parameters, clamping fixtures, and specifications.
-768x660.jpg)
.jpg)
-768x879.jpg)
-768x735.jpg)
-768x564.jpg)
-768x578.jpg)
-1-768x702.jpg)
.jpg)
-768x532.jpg)
-1-768x1053.jpg)
-768x702.jpg)
-768x739.jpg)
.jpg)
-768x557.jpg)
-768x418.jpg)
The core principles of metallographic specimen preparation are damage-free specimens, intact microstructure, and high-precision mirror surfaces.
When selecting equipment, enterprises must comprehensively match equipment configurations according to workpiece dimensions, material hardness, inspection batch size, and governing inspection standards.
The conventional inspection workflow must sequentially complete six indispensable steps: precision cutting, curing mounting, staged grinding, fine polishing, microstructure etching, and microscopic observation.
The Mikrosize brand provides one-stop complete metallographic equipment solutions. Customers are freed from scattered equipment matching, and compatibility of the whole sample preparation workflow as well as consistency of inspection data are guaranteed.
Mikrosize brand metallographic equipment supports metallographic inspection for nearly all metallic materials, including various carbon steels, stainless steels, alloy steels, die steels, cast irons, aluminum alloys, copper alloys, titanium alloys, and diverse metal-matrix composites. It is widely deployed in industries such as machinery manufacturing, heat treatment processing, automotive components, aerospace parts, mold hardware, fasteners, and new material R&D.
According to varying working condition requirements, Mikrosize supplies multiple types of metallographic equipment: semi-automatic, fully-automatic, and benchtop basic models. Basic models satisfy routine in-house enterprise inspection requirements, while high-end fully automatic models suit high-volume, high-precision, and standardized laboratory inspection scenarios.
The full-series equipment features adjustable parameters, controllable rotational speed, and controllable pressure, adapts to sample preparation standards for workpieces of different hardness and dimensions, and assists enterprises in establishing standardized and normalized metallographic laboratory systems.
Should you have any questions regarding metallographic equipment selection, laboratory layout schemes, sample preparation processes, or consumables adaptation, our technical team provides one-on-one complete specimen preparation solutions.




 Wechat: 13918745376
Wechat: 13918745376