Brinell hardness testing remains the gold-standard method for evaluating hardness of castings, forgings, and soft non-ferrous metals across manufacturing and quality-control workflows. Many quality managers and lab technicians struggle to decide between traditional optical-readout Brinell hardness testers and modern digital display Brinell hardness testers. This buying guide walks you through common pain points of legacy equipment and highlights the performance advantages of the iBrin-3000CLD Digital Display Brinell Hardness Tester for high-volume industrial hardness inspection.
Common Drawbacks of Conventional Manual Brinell Hardness Testers
Traditional Brinell hardness machines rely on eyepiece manual indentation reading, manual data logging, and manual hardness value conversion. These older units create multiple bottlenecks for factory quality-control labs and batch metal hardness testing:
- High human-induced measurement error: Hardness readings vary significantly between different operators; indentation diameter judgment depends heavily on individual visual perception.
- Slow batch-testing throughput: All test records must be written down manually, which drags down efficiency for high-frequency sampling inspection.
- Risk of calculation mistakes: Operators manually work out maximum values, minimum values and average hardness results, bringing unnecessary human-calculation errors to inspection reports.
Modern digital Brinell hardness testers resolve these pain points through automated hardware and intelligent software workflows.
Core Advantages of iBrin-3000CLD Digital Display Brinell Hardness Tester
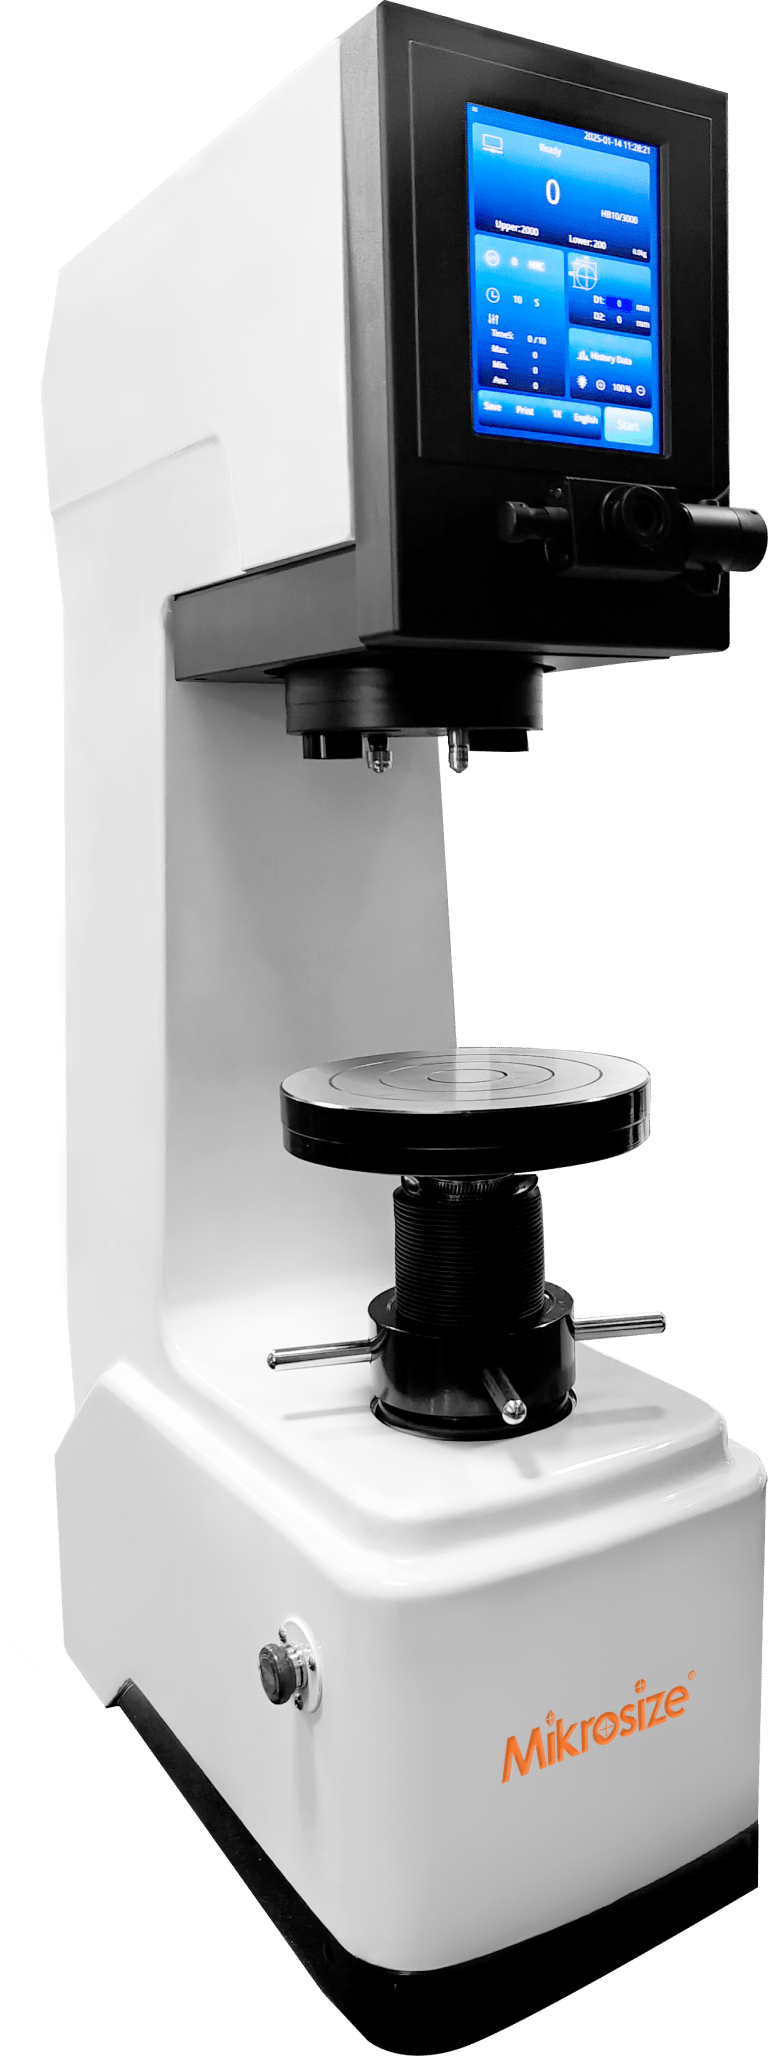
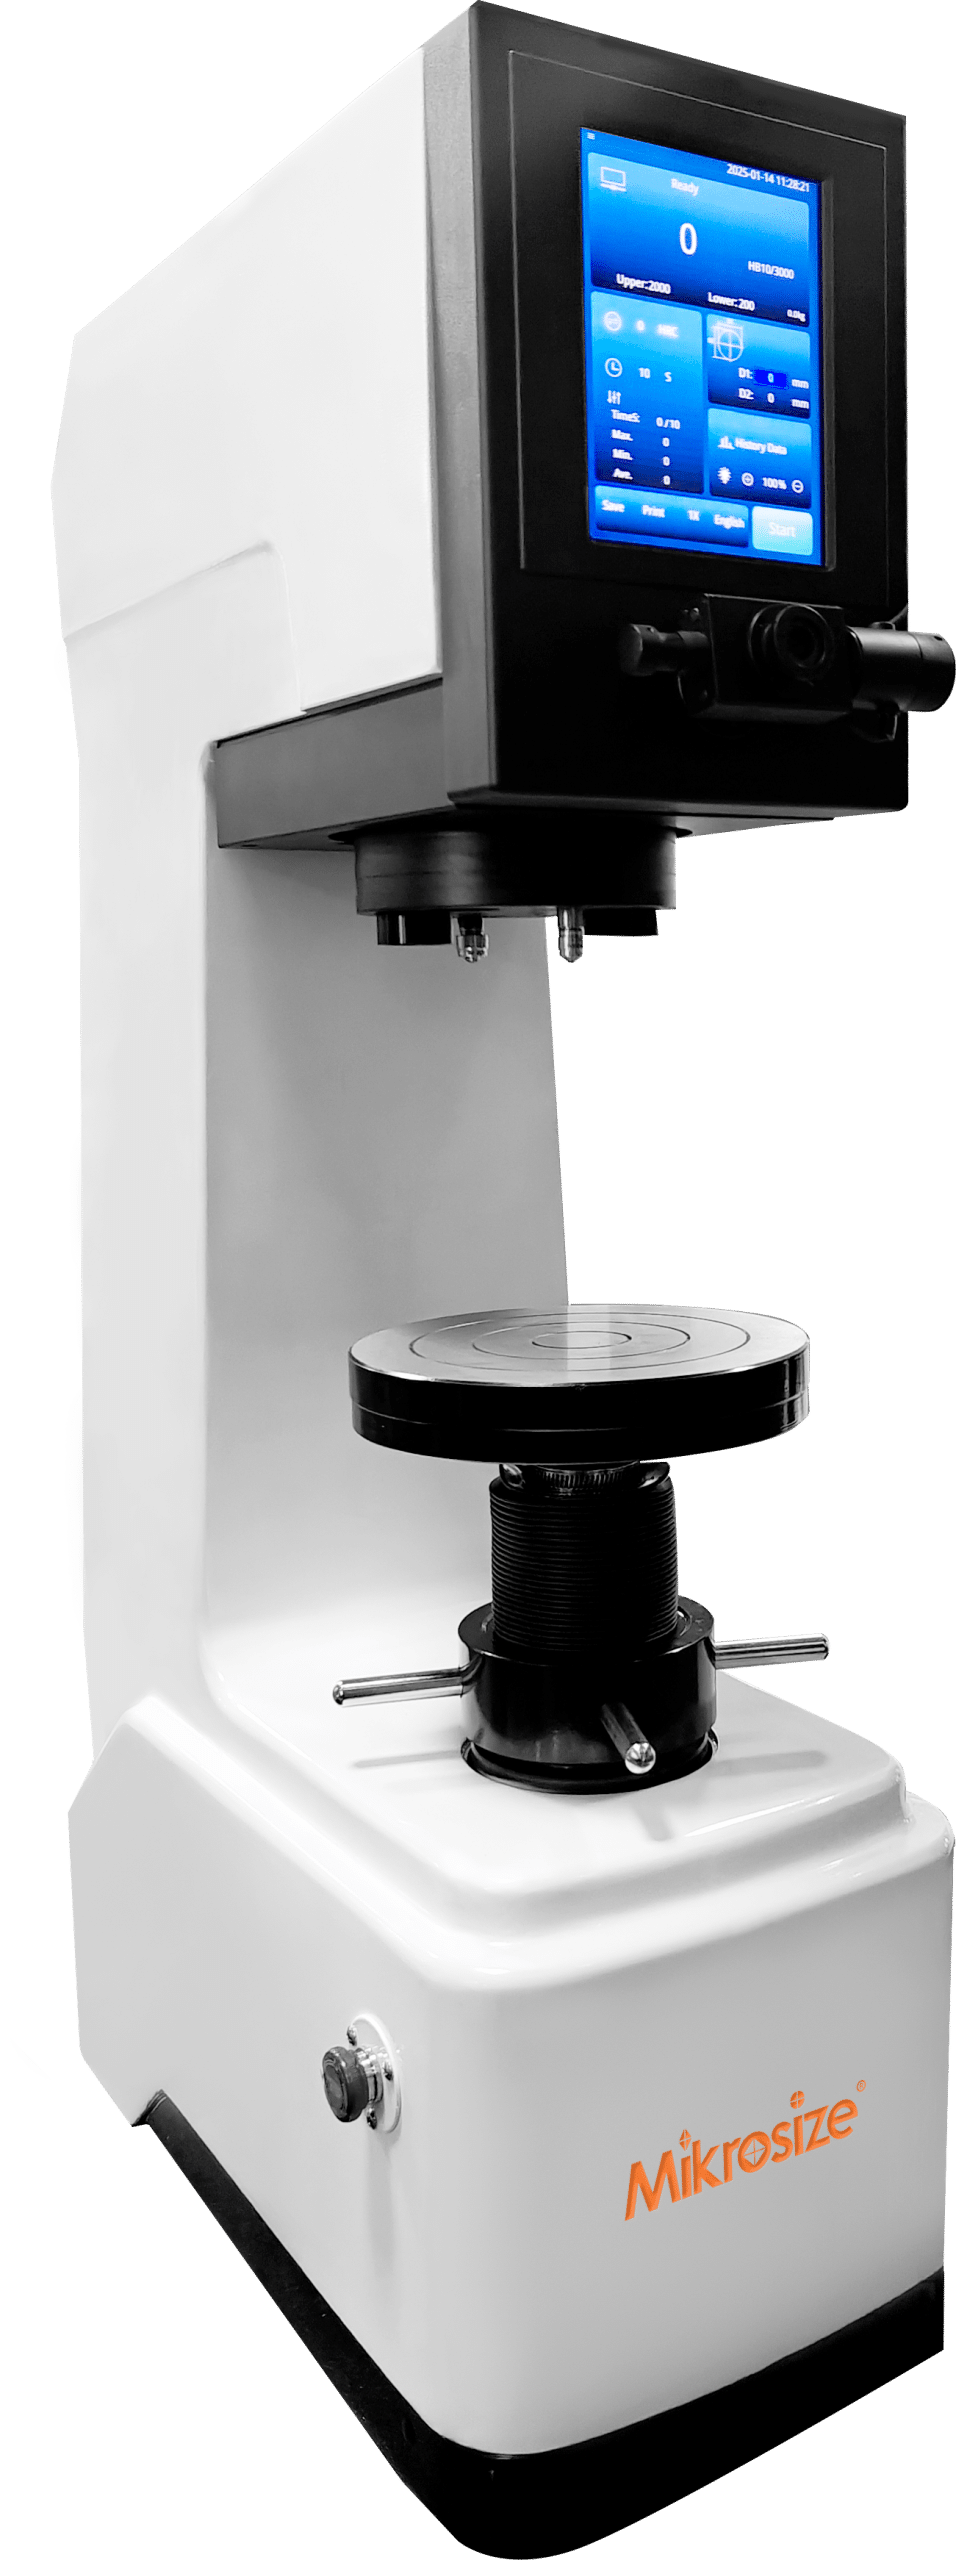
Engineered for industrial quality-control labs and heavy-duty metal hardness inspection, the iBrin-3000CLD Digital Display Brinell Hardness Tester integrates automatic hardware switching, comprehensive scale coverage, and rich data-management functions to streamline your metal Brinell hardness testing workflow:


- Equipped with 11 test forces and 15 Brinell hardness test scales for flexible selection, covering most routine metallic-material inspection requirements.
- 3 types of indenters pre-installed simultaneously, eliminating frequent manual indenter replacement and lowering setup time between different test standards.
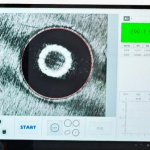
- 2 sets of objectives, both capable of measuring indentation diameter, delivering reliable readings for both large and small indentation sizes.
- Automatic switching of objectives and indenters based on selected scale: Once users pick their target test scale, the unit auto-switches the corresponding objective and indenter without manual intervention.
- Pre-set dwell time and adjustable indentation measurement light intensity: Operators tune illumination brightness to acquire clear indentation images even for rough or non-polished workpiece surfaces.
- Real-time display of loading time, helping technicians verify whether test-force execution fully complies with standard testing specifications.
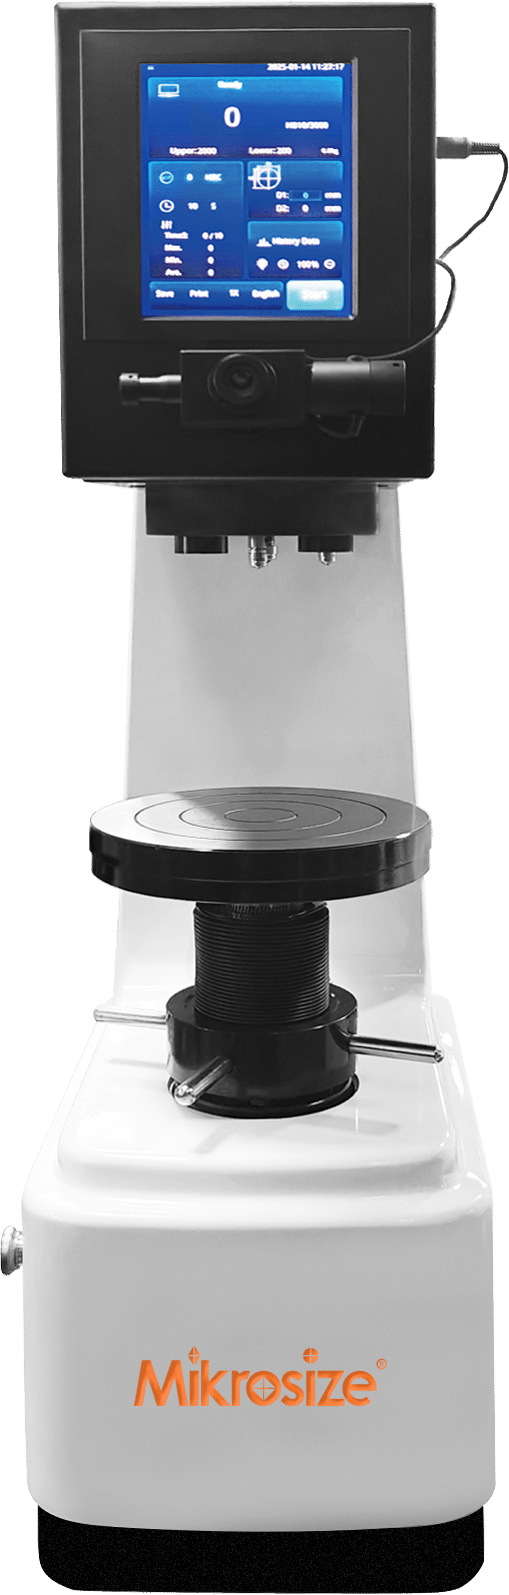
- On-screen readout shows indentation size, hardness value, test count, and other key metrics, so test status is visible at a glance.
- Built-in conversion between common hardness scales, supporting quick cross-reference between Brinell, Rockwell and Vickers hardness values.
- Printable test results: Generate hard-copy inspection records directly on-site for quality-document archiving and audit traceability.
This tester complies with internationally-recognized testing specifications, supporting strict compliance needs for enterprise quality-control departments and third-party material-testing laboratories.
Ideal Application Scenarios for iBrin-3000CLD
The iBrin-3000CLD Digital Display Brinell Hardness Tester fits perfectly for these real-world industrial testing tasks:
✅ Inspects raw material hardness during machining for optimal tool/process selection, assisting production engineers to set up correct cutting parameters before mass manufacturing.
✅ Verifies hardness of mechanical components (gears, bearings, bolts) for compliance, to reject out-of-spec parts and prevent premature component failure.
✅ Ensures safety-critical hardness of power plant equipment (boilers, turbines, generators), supporting hardness validation for high-risk energy-industry components.
✅ Evaluates forging quality and process effectiveness, helping metallurgical workshops optimize forging heating and forming processes via consistent hardness-test feedback.
It is well-suited for foundry plants, non-ferrous-metal processing workshops, mechanical-part QC laboratories, and any workplace that requires traceable printed test outputs and high-throughput hardness measurement. If you only run occasional low-volume tests with limited capital budget, a traditional manual-reading Brinell hardness tester may still be an alternative option.
Conclusion
When shopping for the best digital Brinell hardness tester for castings, forgings and non-ferrous metals, prioritize automatic switching capability, multi-scale compatibility, built-in data output and traceable printable reports. The iBrin-3000CLD Digital Display Brinell Hardness Tester from Mikrosize addresses typical pain points of legacy manual Brinell testing equipment, minimizes operator-driven error, and boosts testing efficiency for daily industrial-grade hardness-measurement jobs. Whether you run incoming-material inspection, component quality verification, or process-effect evaluation for forgings and power-equipment parts, this model delivers stable, repeatable test performance for your quality-control workflows.