
Rockwell Hardness Scales :
HRA,HRB,HRC,HRD,HRE,HRF,HRG,HRH,HRK,HRL,HRM,
HRP,HRR,HRS,HRV,HR15N,HR30N,HR45N,HR15T,HR30T,
HR45T,HR15W,HR30W,HR45W,HR15X,HR30X,HR45X,HR15Y,HR30Y,HR45Y
-147x300.jpg "How to choose rockwell hardness scale ? 2")
-e1782712964939.jpg "How to choose rockwell hardness scale ? 3")
Choose according to materials:
|
Scale |
Indenter |
Preliminary force P(N) |
Total force F(N) |
|
HRA |
Diamond cone |
98.07 |
588.4 |
|
HRB |
Ball 1.5875 mm dia. |
98.07 |
980.7 |
|
HRC |
Diamond cone |
98.07 |
1471 |
|
HRD |
Diamond cone |
98.07 |
980.7 |
|
HRE |
Ball 3.175 mm dia. |
98.07 |
980.7 |
|
HRF |
Ball 1.5875 mm dia. |
98.07 |
588.4 |
|
HRG |
Ball 1.5875 mm dia. |
98.07 |
1471 |
|
HRH |
Ball 3.175 mm dia. |
98.07 |
588.4 |
|
HRK |
Ball 3.175 mm dia. |
98.07 |
1471 |
|
HRL |
Ball 6.350 mm dia. |
98.07 |
588.4 |
|
HRM |
Ball 6.350 mm dia. |
98.07 |
980.7 |
|
HRP |
Ball 6.350 mm dia. |
98.07 |
1471 |
|
HRR |
Ball 12.70 mm dia. |
98.07 |
588.4 |
|
HRS |
Ball 12.70 mm dia. |
98.07 |
980.7 |
|
HRV |
Ball 12.70 mm dia. |
98.07 |
1471 |
|
HR15N |
Diamond cone |
29.42 |
147.1 |
|
HR30N |
Diamond cone |
29.42 |
294.2 |
|
HR45N |
Diamond cone |
29.42 |
441.3 |
|
HR15T |
Ball 1.5875 mm dia. |
29.42 |
147.1 |
|
HR30T |
Ball 1.5875 mm dia. |
29.42 |
294.2 |
|
HR45T |
Ball 1.5875 mm dia. |
29.42 |
441.3 |
|
HR15W |
Ball 3.175 mm dia. |
29.42 |
147.1 |
|
HR30W |
Ball 3.175 mm dia. |
29.42 |
294.2 |
|
HR45W |
Ball 3.175 mm dia. |
29.42 |
441.3 |
|
HR15X |
Ball 6.350 mm dia. |
29.42 |
147.1 |
|
HR30X |
Ball 6.350 mm dia. |
29.42 |
294.2 |
|
HR45X |
Ball 6.350 mm dia. |
29.42 |
441.3 |
|
HR15Y |
Ball 12.70 mm dia. |
29.42 |
147.1 |
|
HR30Y |
Ball 12.70 mm dia. |
29.42 |
294.2 |
|
HR45Y |
Ball 12.70 mm dia. |
29.42 |
441.3 |
The US standard ASTM E18 provides a reference table for selecting Rockwell hardness scales based on different types of materials.
1. Quenched and Tempered Steels
Hardness testing of quenched and tempered steels primarily employs the HRC scale. If the material is too thin for the HRC scale, the HRA scale may be used instead. For even thinner materials, Superficial Rockwell hardness scales—such as HR15N, HR30N, or HR45N—may be used.
2.Case-Hardened Steel
In industrial production, workpieces often require a core with good toughness alongside a surface possessing high hardness and wear resistance. To achieve this, surface hardening processes—such as high-frequency quenching, carburizing, nitriding, or carbonitriding—are employed, typically resulting in a hardened layer ranging from a fraction of a millimeter to several millimeters in thickness. For materials with thick hardened layers, the HRC scale is suitable for hardness testing; the HRD or HRA scales are appropriate for medium-thickness layers; and the Superficial Rockwell scales (HR15N, HR30N, HR45N) should be used for thin layers. For even thinner hardened layers, a Micro-Vickers hardness tester or an ultrasonic hardness tester should be utilized.
3.Annealed steel, normalized steel, and mild steel
Many steel products are supplied in the annealed or normalized condition, and some cold-rolled steel sheets are even classified according to the degree of annealing. Hardness testing for various types of annealed steel typically employs the HRB scale; the HRF scale is sometimes used for softer or thinner sheets, while the HR15T, HR30T, and HR45T scales should be used for thin sheet materials.
4.Stainless Steel
Stainless steel materials are typically supplied in conditions such as annealed, quenched, tempered, or solution-treated. National standards specify corresponding upper and lower hardness limits, and hardness testing generally employs the HRC or HRB scales. The HRB scale is used for austenitic and ferritic stainless steels, while the HRC scale is used for martensitic and precipitation-hardening stainless steels; the N scale or T scale should be used for thin-walled stainless steel tubing and sheet materials with thicknesses of 1–2 mm or less.
5 .Forged Steel
The Brinell hardness test is typically used for forged steel. Because the microstructure of forged steel is not entirely uniform and the Brinell test produces a relatively large indentation, the test effectively reflects the aggregate properties of the material’s microstructure across different areas.
-9-300x296.jpg "How to choose rockwell hardness scale ? 4")
-18-300x241.jpg "How to choose rockwell hardness scale ? 5")
-18-300x267.jpg "How to choose rockwell hardness scale ? 6")
-18-300x250.jpg "How to choose rockwell hardness scale ? 7")
-20.jpg "How to choose rockwell hardness scale ? 8")
-17-300x99.jpg "How to choose rockwell hardness scale ? 9")
-15.jpg "How to choose rockwell hardness scale ? 10")
6. Cast Iron
Cast iron materials are often characterized by non-uniform microstructures and coarse grains; therefore, the Brinell hardness test is generally employed. Rockwell hardness testers may be used for testing certain cast iron workpieces. In instances where a fine-grained casting lacks sufficient surface area on a small cross-section for a Brinell test, the HRB or HRC scales are often used; however, the HRE or HRK scales are preferable. This is because the HRE and HRK scales utilize a 3.175 mm diameter steel ball, which yields a more representative average reading than the 1.588 mm diameter ball.
For hard malleable cast iron, the HRC scale is typically used; if the material lacks uniformity, multiple readings may be taken and averaged.
7. Sintered Carbides (Cemented Carbides)
Hardness testing for cemented carbide materials typically employs only the HRA scale.
8 .Powder Metallurgy Materials
Hardness testing for powder metallurgy components may utilize the HRB, HRF, HRH, HR15T, or HR30T scales. The HRB scale should be used whenever possible, as it has been shown to offer the best resolution. Due to the material’s porosity, the measured hardness value is referred to as “apparent hardness.”
9. Copper and Copper Alloys
Hardness testing for brass generally employs the HRB or HRF scales.
The Rockwell hardness test plays a crucial role in assessing the quality of brass sheet. The ASTM B36 standard states that “the Rockwell hardness test is the fastest and most convenient method for verifying whether various tempers of brass meet tensile strength or grain size requirements.” Typically, the HRB scale is used for tempered brass, the HRF scale for annealed brass or pure copper, and the HR15T, HR30T, or HR45T scales for thin sheet or thin-walled tubing.
Standards for copper materials across various countries specify the upper and lower hardness limits—using the HRB, HRF, or HR15T, HR30T, and HR45T scales—for different alloys and annealing or tempering conditions.
10 .Aluminum and Aluminum Alloys
The HRB scale is used for hard aluminum alloys; HRE and HRF scales for medium-hardness aluminum alloys; and the HRH scale for soft aluminum alloys or pure aluminum.
The HR15T, HR30T, and HR45T scales are used for thinner aluminum sheets or thin-walled aluminum tubing.
11. Zinc
Hardness testing for zinc sheets typically employs the HRE and HRH scales: HRE is used for thick plates (over 3.2 mm), HRH for medium-thickness plates (1.2 mm to 3.2 mm), and HR15T, HR30T, or HR45T for thin sheets.
12. Titanium
Titanium alloys possess high hardness and are typically tested using the HRA scale; however, the chemical affinity between diamond and titanium can shorten the lifespan of the diamond indenter. Therefore, to extend the indenter’s service life, any titanium adhering to the indenter after testing must be removed using fine sandpaper to keep the diamond tip clean.
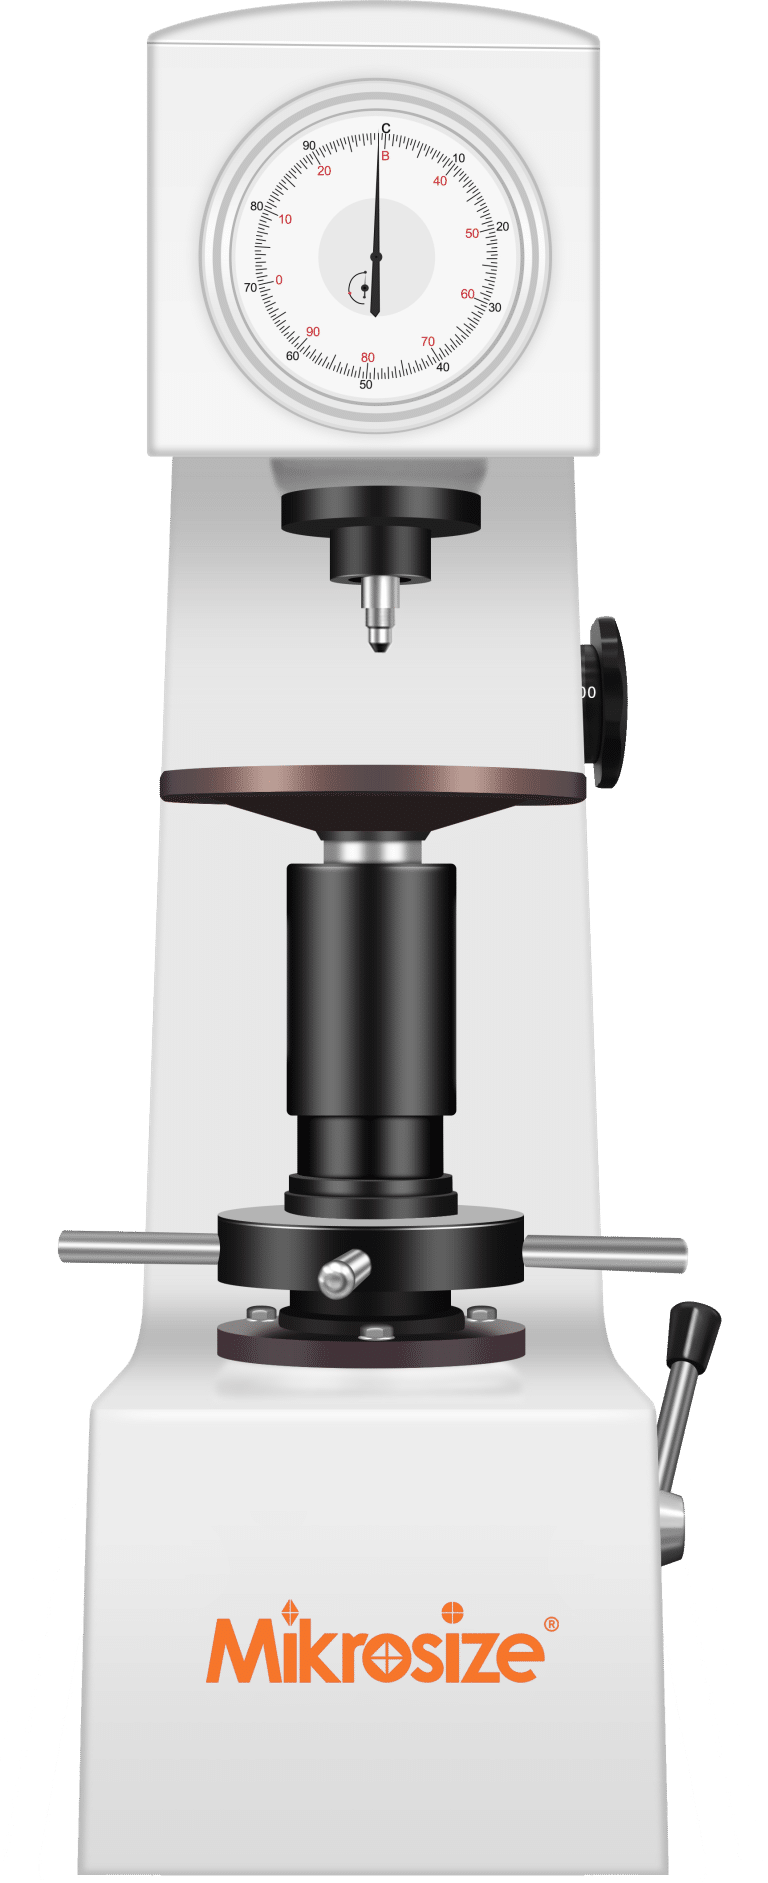
For all rockwell hardness testers, please check Mikrosize solution :
Rockwell Hardness Tester

-150x150.jpg)







