
-3.jpg "High-Precision Coating Thickness Measurement via Phase-Sensitive Eddy Current Technology 1")
Core Concept Breakdown
First, let’s break down the terminology:
Eddy Current: This refers to swirling currents induced within a conductive material such as metal when a coil carrying alternating current is placed nearby. It forms the fundamental physical principle behind this technology.
Thickness Gauge: Its primary function is thickness measurement. It is widely used to measure non-conductive coating thickness (e.g., paint, ceramic, anodized film and plastic) on metal substrates, as well as the thickness of thin metal sheets.
Phase-Sensitive: This is the core and essence of the technology. It means the instrument analyzes not only the amplitude (magnitude) of the eddy-current signal but also, crucially, its phase (time-delay characteristic).
Working Principle
Conventional eddy-current thickness gauges mainly rely on measuring amplitude variations of eddy-current signals. As the distance between the coil and metal substrate — namely coating thickness — changes, the eddy-current amplitude shifts accordingly. However, amplitude-based signals are highly vulnerable to interferences including variations in substrate electrical conductivity and magnetic permeability, temperature drift, and the probe lift-off effect, which may result in inaccurate readings.
Phase-sensitive technology addresses these challenges effectively through phase-domain analysis.
Generation of Two Signal Components
When the coil-integrated probe sits on a coated test sample, the probe’s impedance changes.
This impedance variation can be decomposed into two orthogonal components: the resistive component (R) and the reactive component (X). Represented on a vector diagram, the two components combine to form a vector whose magnitude and phase angle can be measured.
Relationship Between Phase and Thickness
Studies demonstrate that the phase angle of an eddy-current signal maintains a highly stable, linear relationship with the gap between the probe and the underlying metal substrate — that is, coating thickness.
Increased coating thickness → proportionally higher phase angle.
More importantly, the phase angle is far less susceptible to changes in substrate material properties such as conductivity and magnetic permeability, compared with amplitude-based signals.
How Phase-Sensitive Measurement Operates
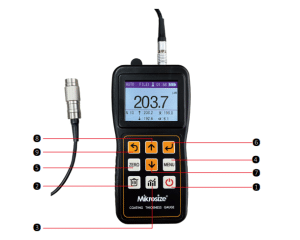
A phase-sensitive eddy-current thickness gauge features specialized internal circuitry for precise phase-angle acquisition.
The instrument undergoes calibration to build a correlation curve linking phase angle to coating thickness.
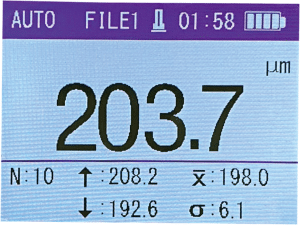
During real-world measurement, the device captures the current phase angle and converts this value directly into coating thickness using its pre-stored calibration curve.
-3-156x300.jpg "High-Precision Coating Thickness Measurement via Phase-Sensitive Eddy Current Technology 2")
Main Advantages
Compared with traditional amplitude-driven eddy-current thickness gauges, phase-sensitive technology delivers substantial performance benefits:
- High accuracy and repeatability: Owing to the high sensitivity and stability of phase signals against distance changes, measurement outputs are precise and reliable.
- Low susceptibility to substrate material variations: For a given metal grade, minor conductivity deviations caused by alloy composition differences or varying heat-treatment states can be effectively compensated by the phase-sensing approach, lowering measurement errors.
- Broad measurement range: Supports measurements spanning from several micrometers up to multiple millimeters.
- Improved edge-effect performance: Outperforms conventional techniques for measurements close to workpiece edges.
- Capability to differentiate coating types: Under suitable conditions, combined phase-and-amplitude signal analysis enables differentiation among various non-conductive coating materials.
Application Areas
Phase-sensitive eddy-current thickness gauges are widely deployed for high-precision, non-contact thickness measurement of non-conductive coatings:
- Aerospace: Thickness inspection of paint and anti-corrosion layers on aircraft skins.
- Automotive manufacturing: Paint-film thickness testing for automotive body panels.
- Aluminum profile industry: Measurement of anodized-film and fluorocarbon-spray coating thickness.
- Home appliance industry: Thickness checks for powder coatings and paints on equipment housings.
- R&D and quality-control laboratories: High-accuracy measurements for material research and quality assurance workflows.
Limitations
- Restricted to non-conductive coatings: It only measures insulating coatings applied over conductive metal substrates. Conductive coatings such as electroplated chromium or copper cannot be measured with this method. Other eddy-current variants or magnetic thickness gauges should be used for such applications.
- Substrate-specific calibration required: Calibration against standard foils of known thickness made from the same workpiece substrate material is mandatory before taking measurements.
- Minimum substrate-thickness requirement: The metal substrate must be thicker than the eddy-current penetration depth. Otherwise, readings will be disturbed by the substrate’s reverse side.
- Curvature impact: Good coupling between the probe and target surface is required. Highly curved surfaces may degrade measurement accuracy; special probes or curvature compensation may be needed.
Summary
The phase-sensitive eddy-current thickness gauge is an advanced instrument. It leverages the stable correlation between eddy-current signal phase and probe-to-metal-substrate distance to achieve high-precision thickness readings for non-conductive coatings. Its core phase-sensing technology mitigates many drawbacks of older amplitude-based eddy-current solutions, making it an indispensable tool for industrial quality control and non-destructive testing.
-2-300x227.jpg "High-Precision Coating Thickness Measurement via Phase-Sensitive Eddy Current Technology 6")
-150x150.jpg)








