
The iCoat-200 Coating Thickness Gauge from Mikrosize is a compact, pocket-sized instrument for non-destructive, fast and precise coating thickness measurement. It is designed for applications such as corrosion protection inspection, paint shops, electroplating, chemical, automobile, shipbuilding, aircraft and general engineering. With different external probes, it can measure coating thickness on magnetic and non-magnetic metal substrates.
Measuring Principles and Probe Selection
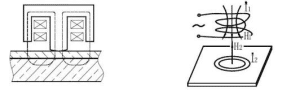
The gauge uses the magnetic induction method and eddy current method. F probes work on the magnetic induction principle and are used for non-magnetic coating on magnetic metal substrate, such as paint, varnish, enamel and rubber on iron or steel. N probes work on the eddy-current principle and are used for non-conductive coating on non-magnetic metal substrate, such as paint, anodizing coatings and ceramics on aluminum, copper, zinc die-casting and brass.
Display and Measurement Workflow
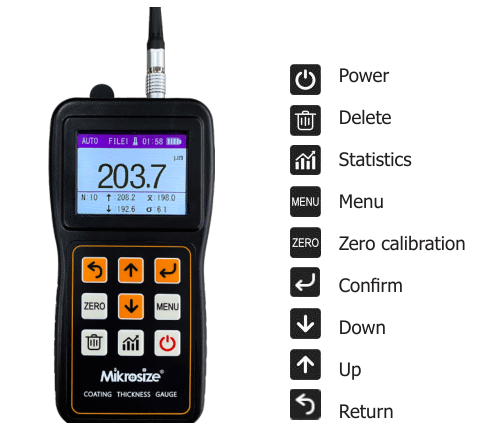
The main LCD shows the probe type, file number, probe connection status, battery information, current measurement, unit, count, MAX, MEAN, MIN and standard deviation. The gauge offers two measuring modes: single or continuous, and two work modes: direct or group. A high-precision mode uses multiple measurements and automatic data filtering to reduce disturbance. Temperature compensation helps correct measurement distortion caused by temperature drift.
To measure, put the probe into an open space and press the power key. Check the battery information and calibrate if necessary. Place the probe close to the measuring material perpendicularly and rapidly, and press the protecting jacket lightly to keep the contact close. The thickness appears on the LCD with a beep, and measurement can be repeated after bringing up the probe. The gauge shuts down manually or automatically in about two minutes; standby time can be set.
After more than two measurements are saved, the gauge gives five statistical values: measurement number, average, maximum, minimum and standard deviation. Data storage: up to 500 measurements is provided, and boundary limits can be set so the gauge alarms when measurements are out of boundary.
Calibration and Probe Care
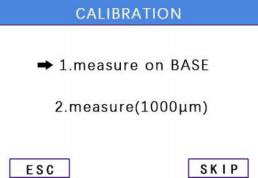
The gauge supports zero calibration and two-point calibration, along with basic calibration for the probe. Zero calibration must be performed when measuring on a different plate. A shortcut is to measure on the plate and long-press ZERO until the screen displays <0 µm>. In the normal way, press ZERO in the main interface, measure on a plate, and press the skip key. Two-point calibration uses a plate and a foil: measure on BASE, confirm, enter the value SET menu, adjust the displayed value to the real foil thickness, return to the main display, measure on the foil, and confirm. Note that two-point calibration information is auto-cleared after zero calibration.
Basic calibration is needed after changing the probe, when the probe header is worn, after probe repair, or for special usage. Power on while pressing MENU to enter basic calibration mode. Press ↑ to change probe type: F for magnetic probe and N for non-magnetic probe. Calibrate the infinity point away from the plate, the zero point close to the plate, and 5 to 10 known thickness points. Skipped points should be less than 5, and calibration points should change gradually from small to large.
Accuracy Factors and Maintenance
The manual lists factors affecting the measuring accuracy, including magnetic or electric property of the plate, plate thickness, edge effect, curvature, material deformation, roughness, magnetic field, attachments, probe pressure and probe direction. For reliable results, avoid collision, heavy dust, moisture, strong magnetic field and oil. Replace batteries as described, and remove them if the gauge is not used for a long time.
With its two measuring principles, flexible modes, clear statistics and practical calibration options, the iCoat-200 supports reliable coating thickness inspection in laboratory and field work.