
Product Introduction
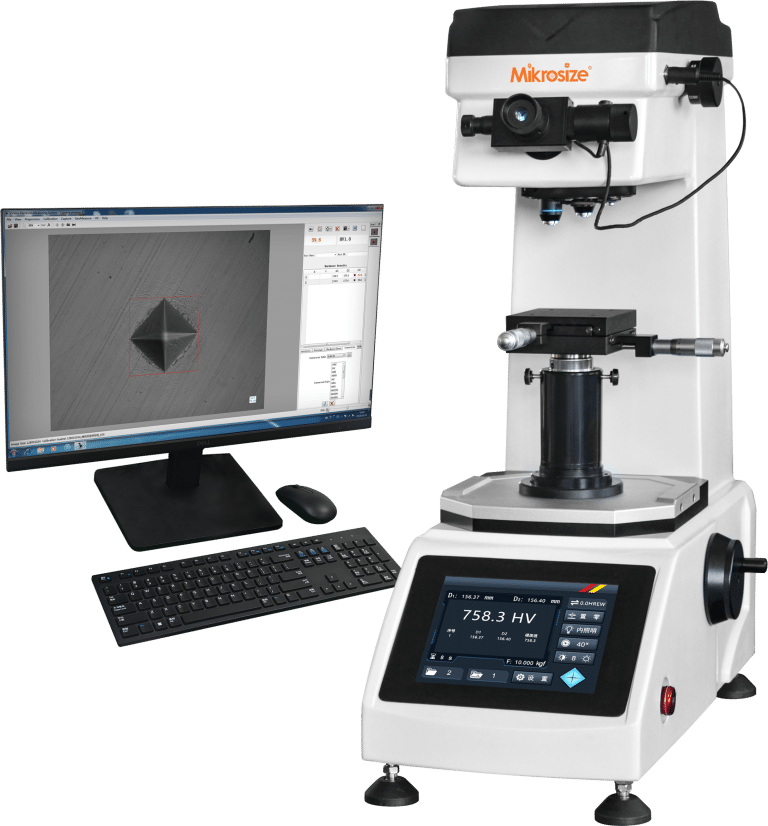
The Automatic Turret Digital Micro Vickers Hardness Tester is a high-performance precision hardness tester manufactured by Mikrosize, a trusted supplier of precision material testing equipment. Engineered to satisfy stringent industrial hardness testing requirements, it integrates advanced technology with intuitive operation to deliver consistent, precise test results.
As a flagship hardness testing unit from Mikrosize, this digital micro Vickers hardness tester comes with competitive core configurations. It adopts a direct deadweight loading system to guarantee ultra-precise force application, the foundation of stable hardness readings. Equipped with automatic data acquisition, the unit displays hardness data on a large 5-inch LCD screen and supports on-demand printouts via the integrated printer to streamline data archiving.
Its high-precision optical system delivers crisp high-definition images for precise indentation dimension measurement. Powered by widely adopted ARM32 microcontrollers, the tester features rapid computation and outstanding data processing precision for instant hardness calculation. The worm gear side handwheel lifting structure enables smooth, steady lifting of the test head. The Z-type automatic turret switches automatically between objective lens and indenter with one touch of a button, reducing manual operation and boosting testing efficiency.
This tester covers a full range of test forces for micro-Vickers hardness inspection. Available force values: [0.098, 0.246, 0.49, 0.98, 1.96, 2.94, 4.90, 9.80] N, corresponding to [10, 25, 50, 100, 200, 300, 500, 1000] gf. All force loading, dwell and unloading cycles run automatically; dwell time can be set from 5 to 60 seconds to accommodate diverse material test demands. Fully automated procedures cut manual operation errors and deliver excellent test repeatability and reliability.
For measurement performance, the micrometer drum boasts a resolution of 0.025 μm, with a hardness measuring range of 5 HV to 3000 HV, compatible with materials of all hardness grades. It comes with a precision coordinate specimen stage (100 × 100 mm overall size, 25 × 25 mm travel) for accurate specimen positioning. It can measure case-hardened layer depth and hardness gradient, a vital function for heat treatment quality inspection.
Mikrosize supplies optional upgrades including video acquisition and CCD image analysis systems, enabling clear, direct visualization of indentations and microstructures. The unit is fitted with an integrated printer and RS232 data port for convenient data export, storage and PC-based data analysis & management.
The tester complies with stringent global standards GB/T 4340.2, ISO 6507-2 and ASTM E92, guaranteeing internationally accepted, accurate and consistent test data. Its overall dimensions are 530 × 290 × 490 mm with a net weight of 40 kg. The compact footprint fits standard laboratory desktops while retaining stable performance during testing.
Application Scope
This micro Vickers hardness tester features broad application coverage. It performs hardness tests on ferrous metals, non-ferrous metals, IC wafers, surface coatings and clad metals, as well as brittle substrates including glass, ceramics, agate and gemstones. It is widely adopted to measure carburized layer depth and hardness gradient of quenched case layers, serving as essential testing equipment for machinery, automotive, aerospace, electronics and materials research laboratories.
-150x150.jpg)








