
MVicky-10/50 Digital Touch Screen Macro Vickers Hardness Tester
Scan QR
Product Features & Applications
Product Feature:
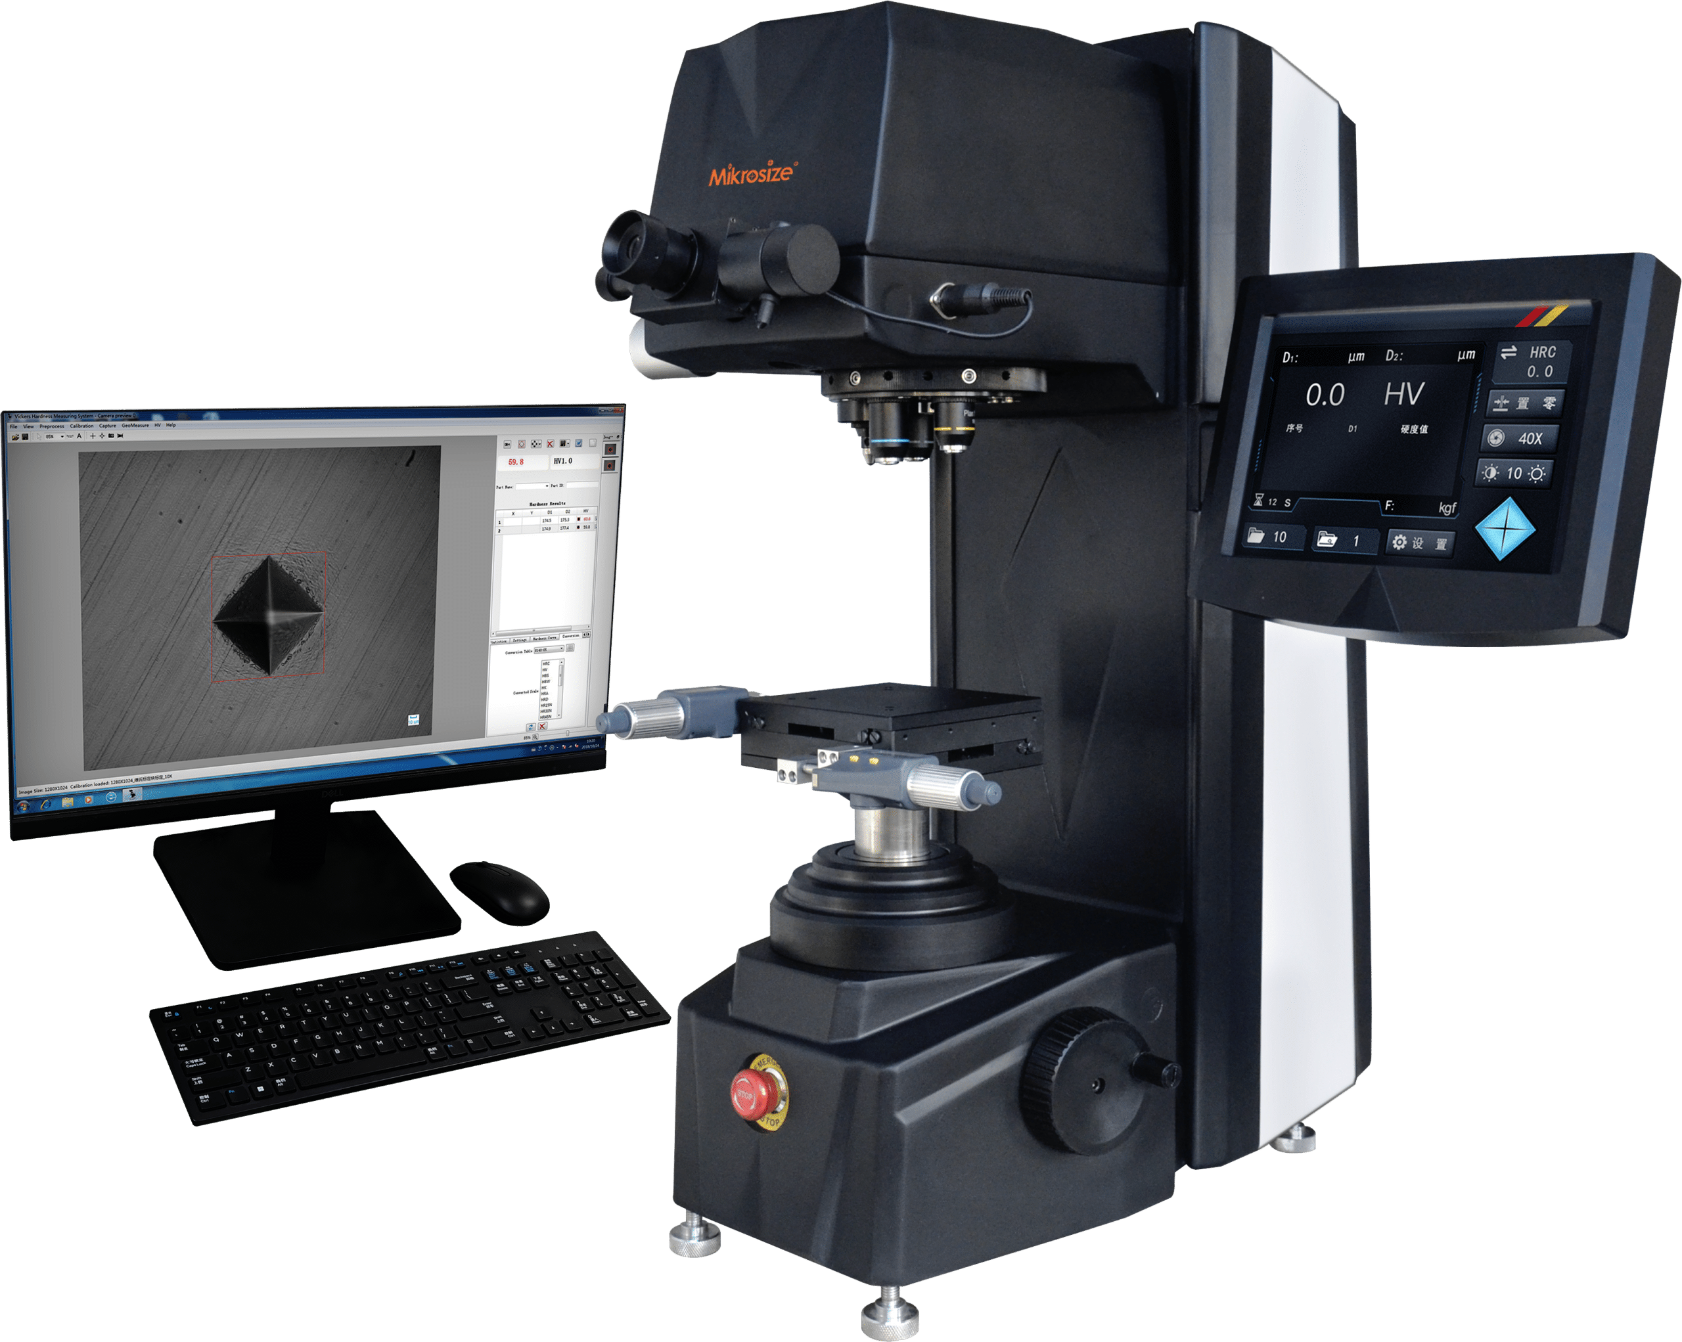
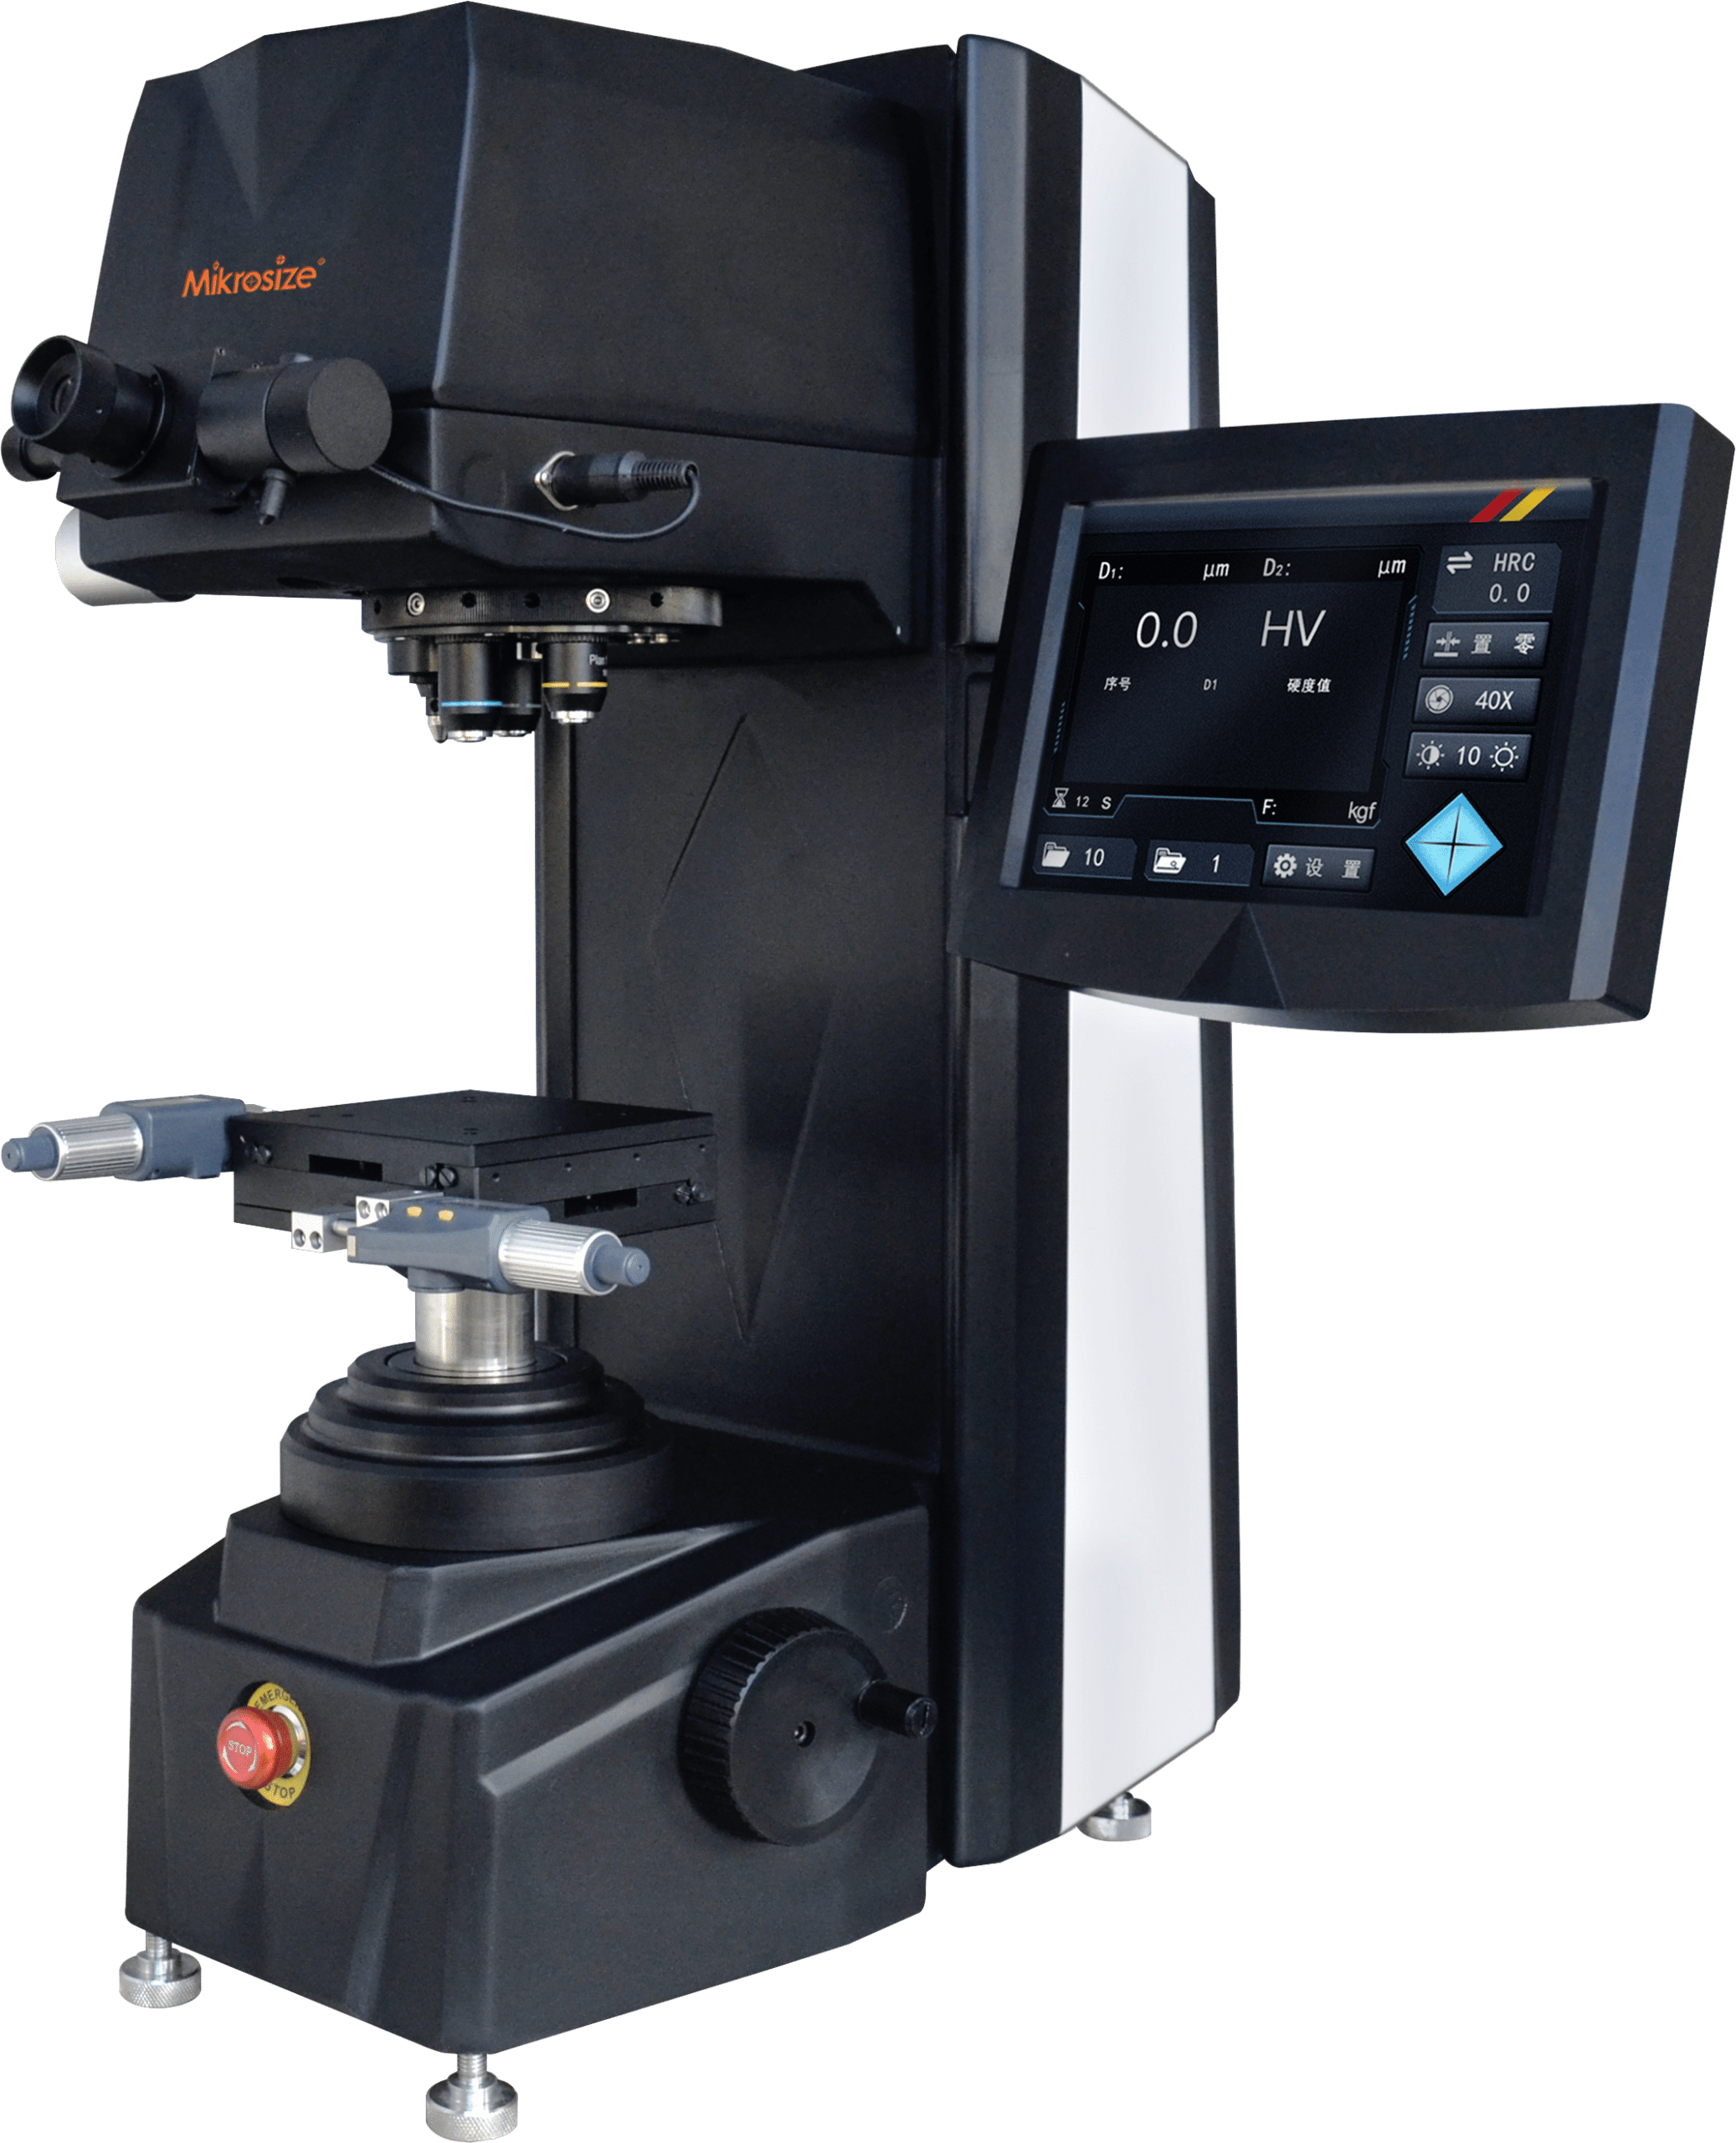
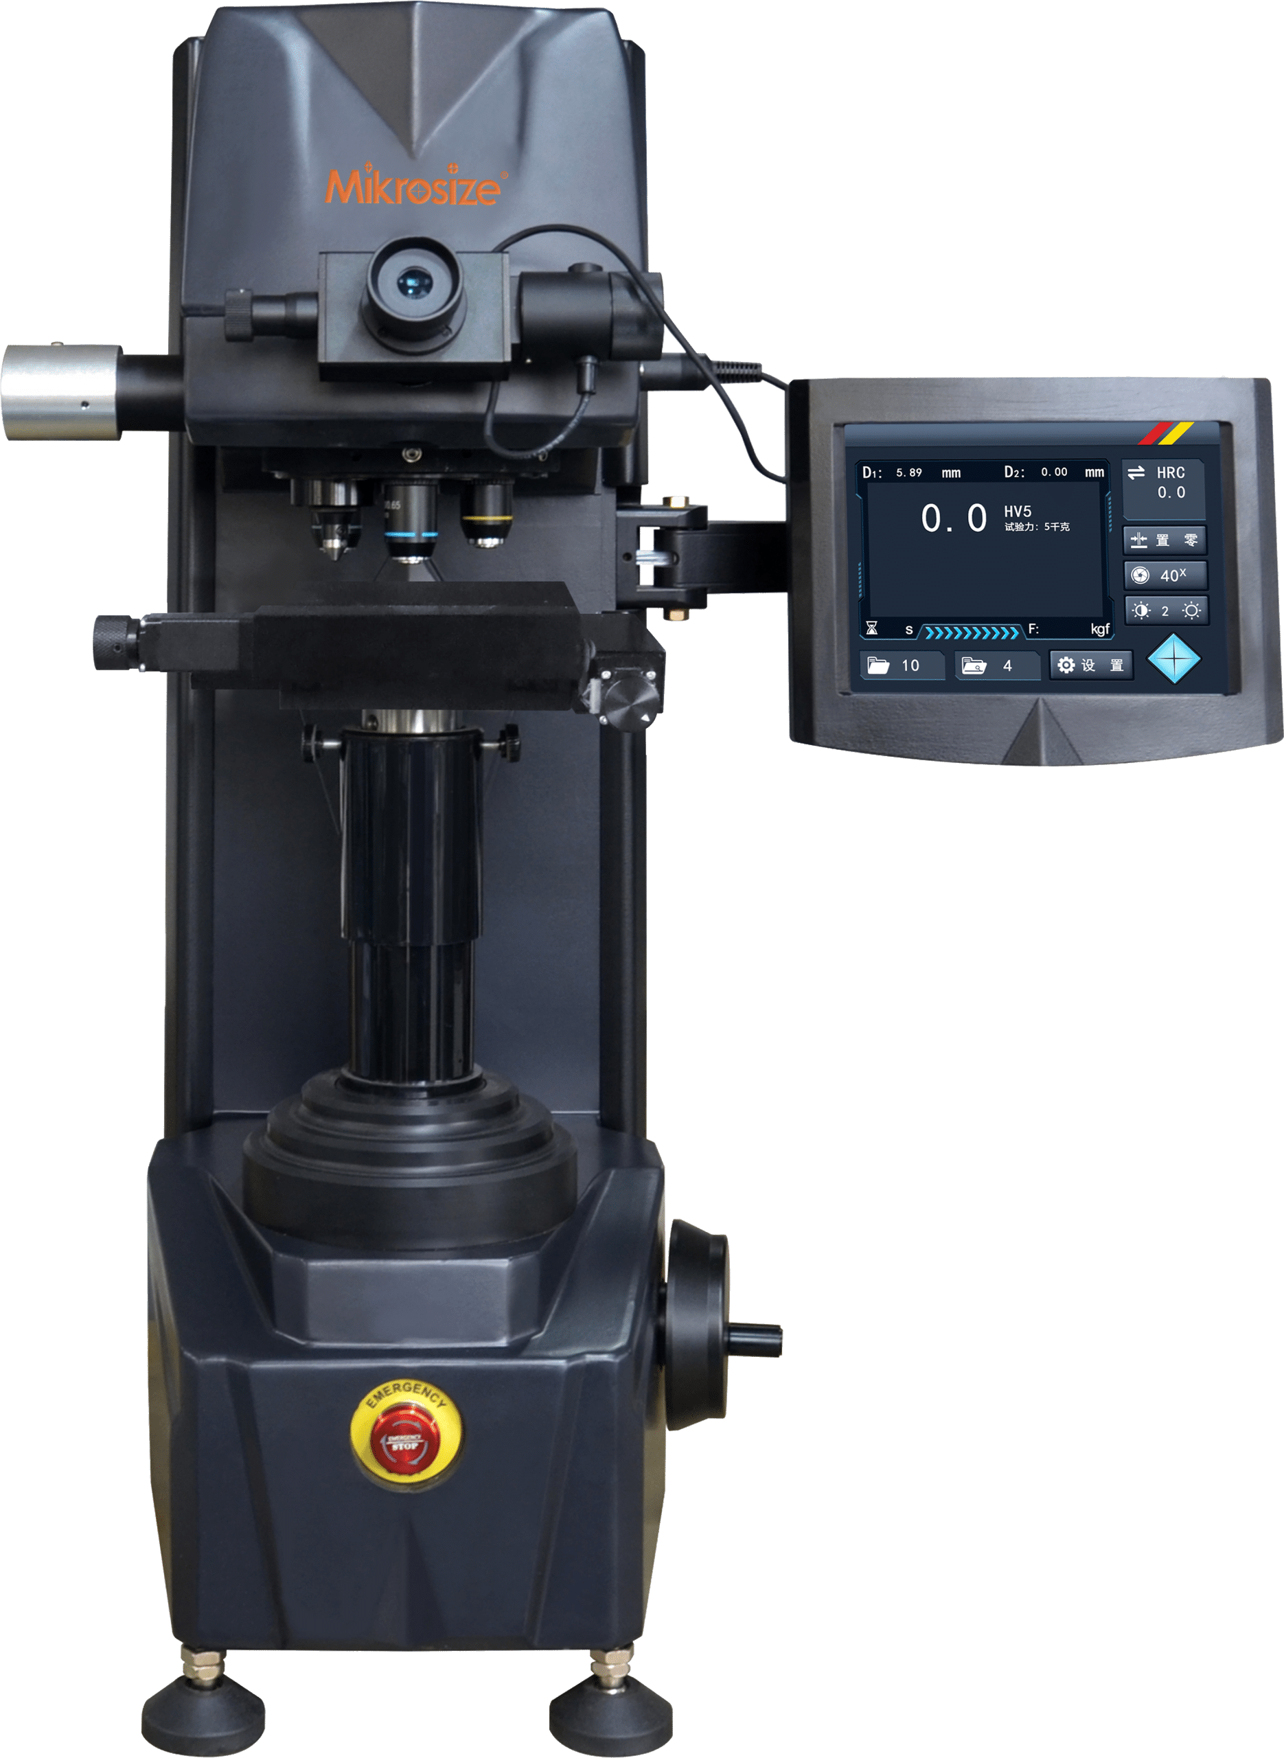
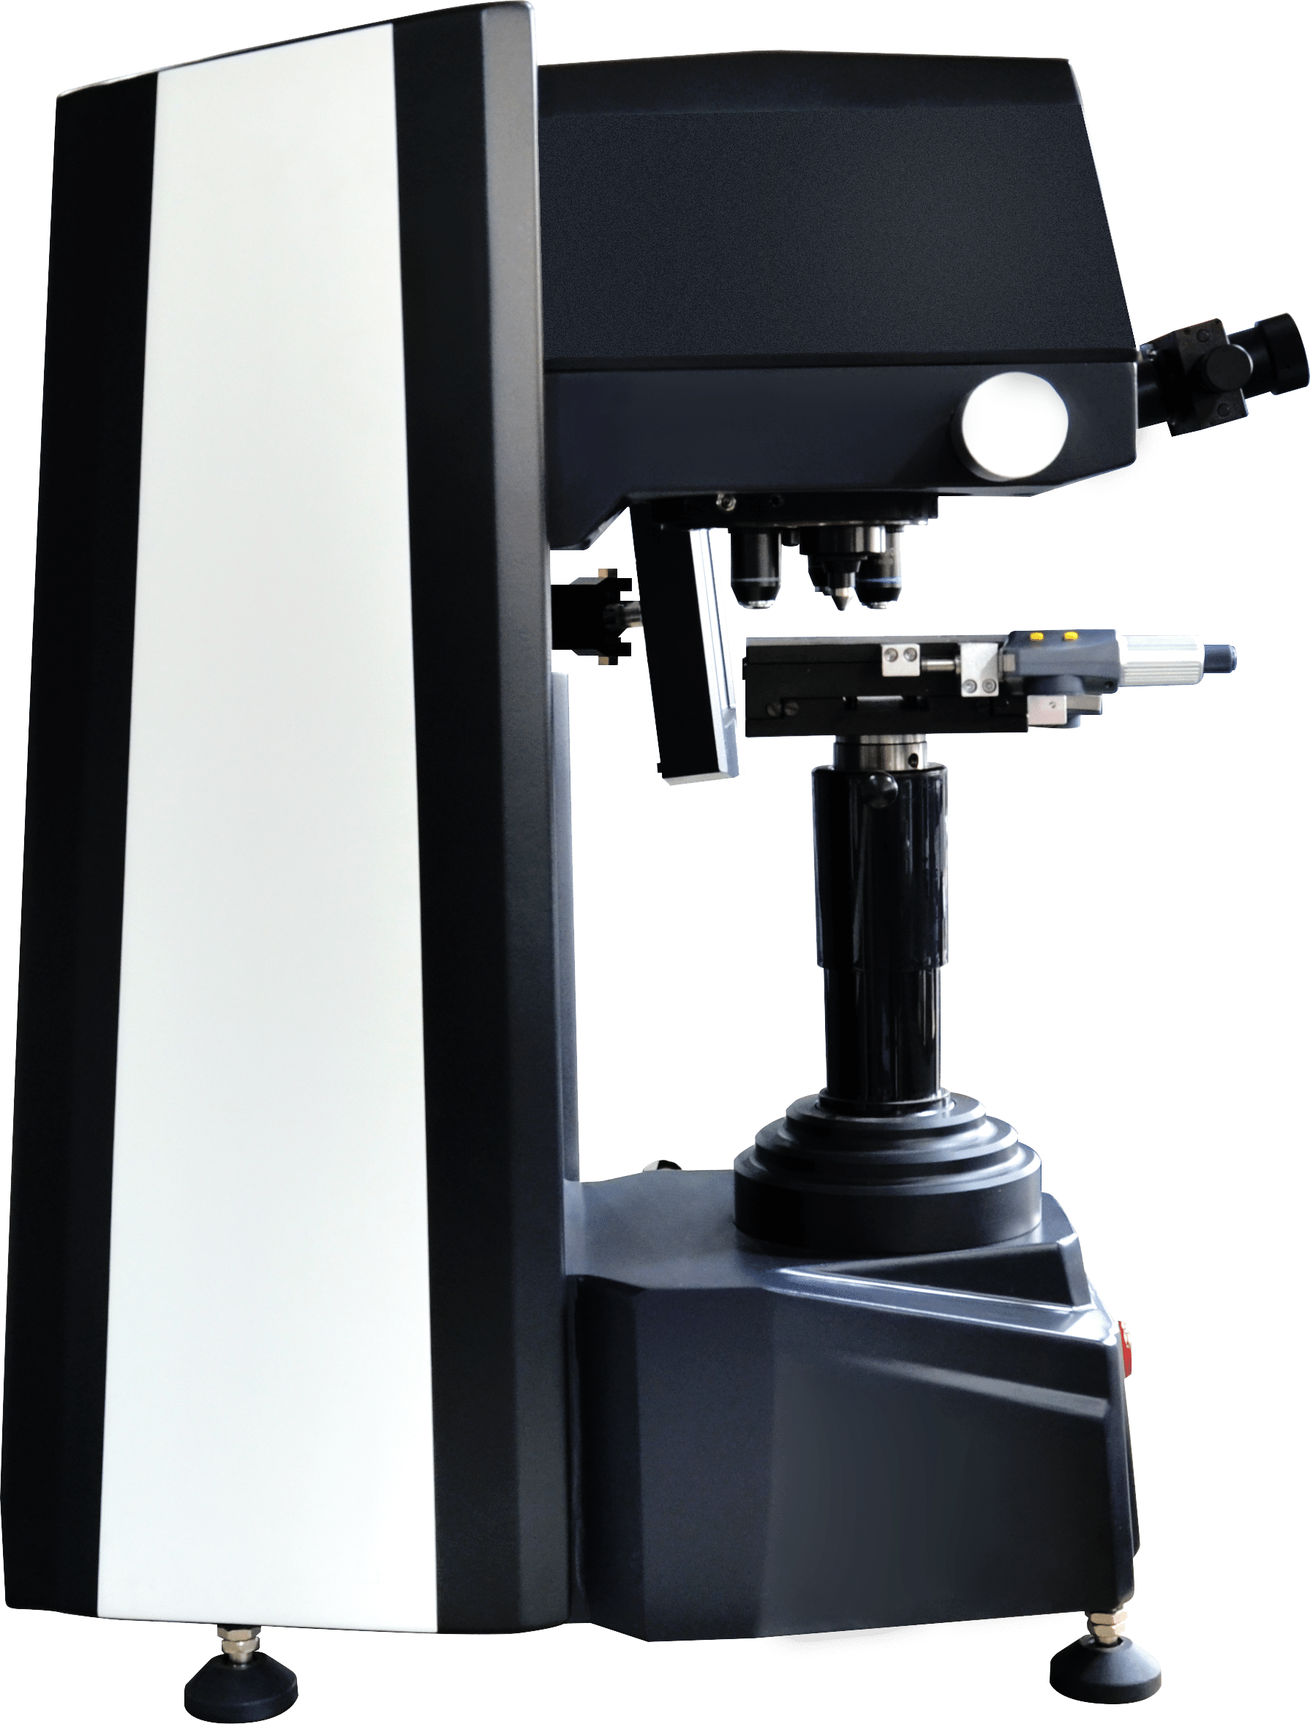
- MVicky-10/50 Digital Vickers hardness tester adopts aluminum alloy die-casting process, and the shell is firm and stable, novel and beautiful.
- It adopts load cell control system, and through the motor direct drive vertical loading test force, the precision is higher and more stable.
- Faster turret speed ensures high test efficiency.
- With special material lifting shaft and ball screw structure, it makes the lifting more stable.
- It adopts 8 inch high resolution color touch screen which is visual and clear, easy to operate.
- With digital measuring eyepiece, no need for checking the table or inputting the diagonal of the indentation, it can directly show the test force, indentation length, dwell time, conversion scale, and time.
- As long as press the eyepiece button after measuring the indentation length, it can automatically get the hardness value and shows on the screen.
- Test results can be saved in real time with automatic calculation of maximum, minimum and average value, the data can be arbitrary deleted and printed out, and with RS232 interface for connecting to the computer.
- It can be equipped with CCD image automatic measuring system.
Product Application:
- Suitable for ferrous metal, non-ferrous metals, IC thin sections, coatings, ply-metals; glass, ceramics,agate, precious stones, thin plastic sections etc.; hardness testing such as that on the depth and thetrapezium of the carbonized layers and quench hardened layers.
Technical Specifications
|
Model |
MVicky-10 |
MVicky-50 |
|
|
Test Force |
kgf |
0.3kgf, 0.5kgf, 1kgf, 2kgf,2.5kgf, 3kgf, 5kgf, 10kgf |
0.5kgf, 1kgf, 2kgf, 2.5kgf,3kgf, 5kgf, 10kgf, 20kgf,30kgf, 50kgf |
|
N |
2.94N, 4.90N, 9.80N,19.6N, 24.5N, 29.4N, 49N,98N |
4.90N, 9.80N, 19.6N, 24.5N,29.4N, 49N, 98N, 196N,294N, 490N |
|
|
Test Mode |
HV/HK |
||
|
Test Range |
1HV~3000HV |
||
|
Hardness Resolution |
0.1HV |
||
|
Loading Method |
Automatic (Loading/Dwell/Unloading) |
||
|
Turret |
Automatic Shifting |
||
|
Data Output |
RS232 Interface |
||
|
Hardness Reading |
8 inch Color Touch Screen, Data can be saved |
||
|
Conversion Scale |
HK, HRA, HRBW, HRC, HRD, HREW, HRFW, HRGW, HRKW,HR15N, HR30N, HR45N, HR15TW, HR30TW, HR45TW, HS,HBW |
||
|
Eyepiece |
10x Digital Measuring Eyepiece |
||
|
Objective |
10x, 20x, 40x |
||
|
Total Magnification |
100x, 200x, 400x |
||
|
Effective Field of View |
10x: 800um, 20 x: 400um, 40 x: 200um |
||
|
Min. Measuring Unit |
10 x: 0.25um, 20 x: 0.13um, 40 x: 0.06um |
||
|
Dwell Time |
0~60s |
||
|
Light Source |
LED |
||
|
Digital X-Y Test Table |
Size: 120x120mm; Travel: 25x25mm; Resolution:0.001mm |
||
|
Max. Sample Height |
175mm |
||
|
Throat Depth |
140mm |
||
|
Power Supply |
AC220V, 50Hz |
||
|
Execute Standard |
ISO 6507, ASTM E92, JIS Z2244, GB/T 4340.2 |
||
|
Dimension |
495×575×670mm,Packing Dimension: 650x380×960mm |
||
|
Weight |
Net Weight: 35kg, Gross Weight: 55kg |
||
Standard Configuration
|
Name |
Qty |
|
Instrument Main Body |
1 set |
|
Diamond Vickers Indenter |
1 pc |
|
Digital X-Y Test Table |
1 pc |
|
Hardness Block 400~500 HV5 |
1 pc |
|
Horizontal Regulating Screw |
4 pcs |
|
Inner Hexagon Spanner 2.5mm |
1 pc |
|
Fuse 1A |
2 pcs |
|
Anti-dust Cover |
1 pc |
|
Product Certificate |
1 copy |
|
10× Digital Measuring Eyepiece |
1 pc |
|
Objective |
3 pcs |
|
Φ40mm V-shaped Anvil |
1 pc |
|
Hardness Block 700~800 HV10 |
1 pc |
|
Level |
1 pc |
|
Screw Driver |
1 pc |
|
Power Cable |
1 pc |
|
Instruction Manual |
1 copy |
|
Warranty Card |
1 copy |
Related Products
Products in the same category
.jpg)
.jpg)
.jpg)
.jpg)
-scaled.png)
Last updated: 2026-09-18
View Hardness Tester ProductsContact Us
Get in touch for product information, quotes, or technical support




