

When conducting Rockwell hardness measurement for metallic components, lab technicians and quality-control engineers frequently run into unexpected malfunctions, confusing scale options and premature equipment wear. This blog unpacks typical operational pitfalls, practical hardware fixes, instrument-purchasing suggestions and step-by-step preventive care guidance for industrial and laboratory-grade Rockwell hardness testers.
Part Ⅰ: Practical Troubleshooting for Rockwell Hardness Testers
1. Indentation disappears or drifts outside the microscope viewing field
This fault stems from coaxial misalignment among the indenter, measuring microscope and worktable. The indenter is fastened to the bottom end of the main spindle, follow this adjustment workflow:
- Tune the lower main spindle, make sure the end-face of the guide seat avoids direct contact with the main-spindle conical surface.
- Realign the central axis of the working shaft and lifting screw. After adjustment, create trial indentations on certified hardness reference blocks, observe optical positions under the microscope and rotate the spindle assembly accordingly.
- Rotate the worktable gently without shifting the test block. Locate the stationary dot on the specimen under the microscope; this stationary spot marks the worktable’s central axis.
- Loosen fastening screws on the lifting-screw mounting plate, shift the lifting screw slightly to match indentation position with the optical axis of the measuring microscope, then retighten lock screws. Generate new test indentations for cross-checking. Repeat iterative tuning until perfect coaxial alignment is achieved.
2. Blurry, hazy indentation or zero visible imprint inside microscope optics
Begin by readjusting optical focus and illumination brightness. If image quality remains unsatisfactory, rotate objective lens, eyepiece and three internal plane mirrors sequentially to pinpoint contaminated optical elements. Dismantle the problematic mirror parts, wipe them with long-fiber lint-free cotton swabs dipped in anhydrous ethanol, reassemble components in reverse sequence and re-inspect visuals. If symptoms persist, arrange professional microscope overhaul or component replacement.
3. Hardness reading deviation and inconsistent measurement outputs
- Mis-calibrated microscope scale: Apply certified micrometer standards for scale correction. Replace relevant assemblies or send the whole unit back to the original manufacturer if calibration cannot eliminate offset.
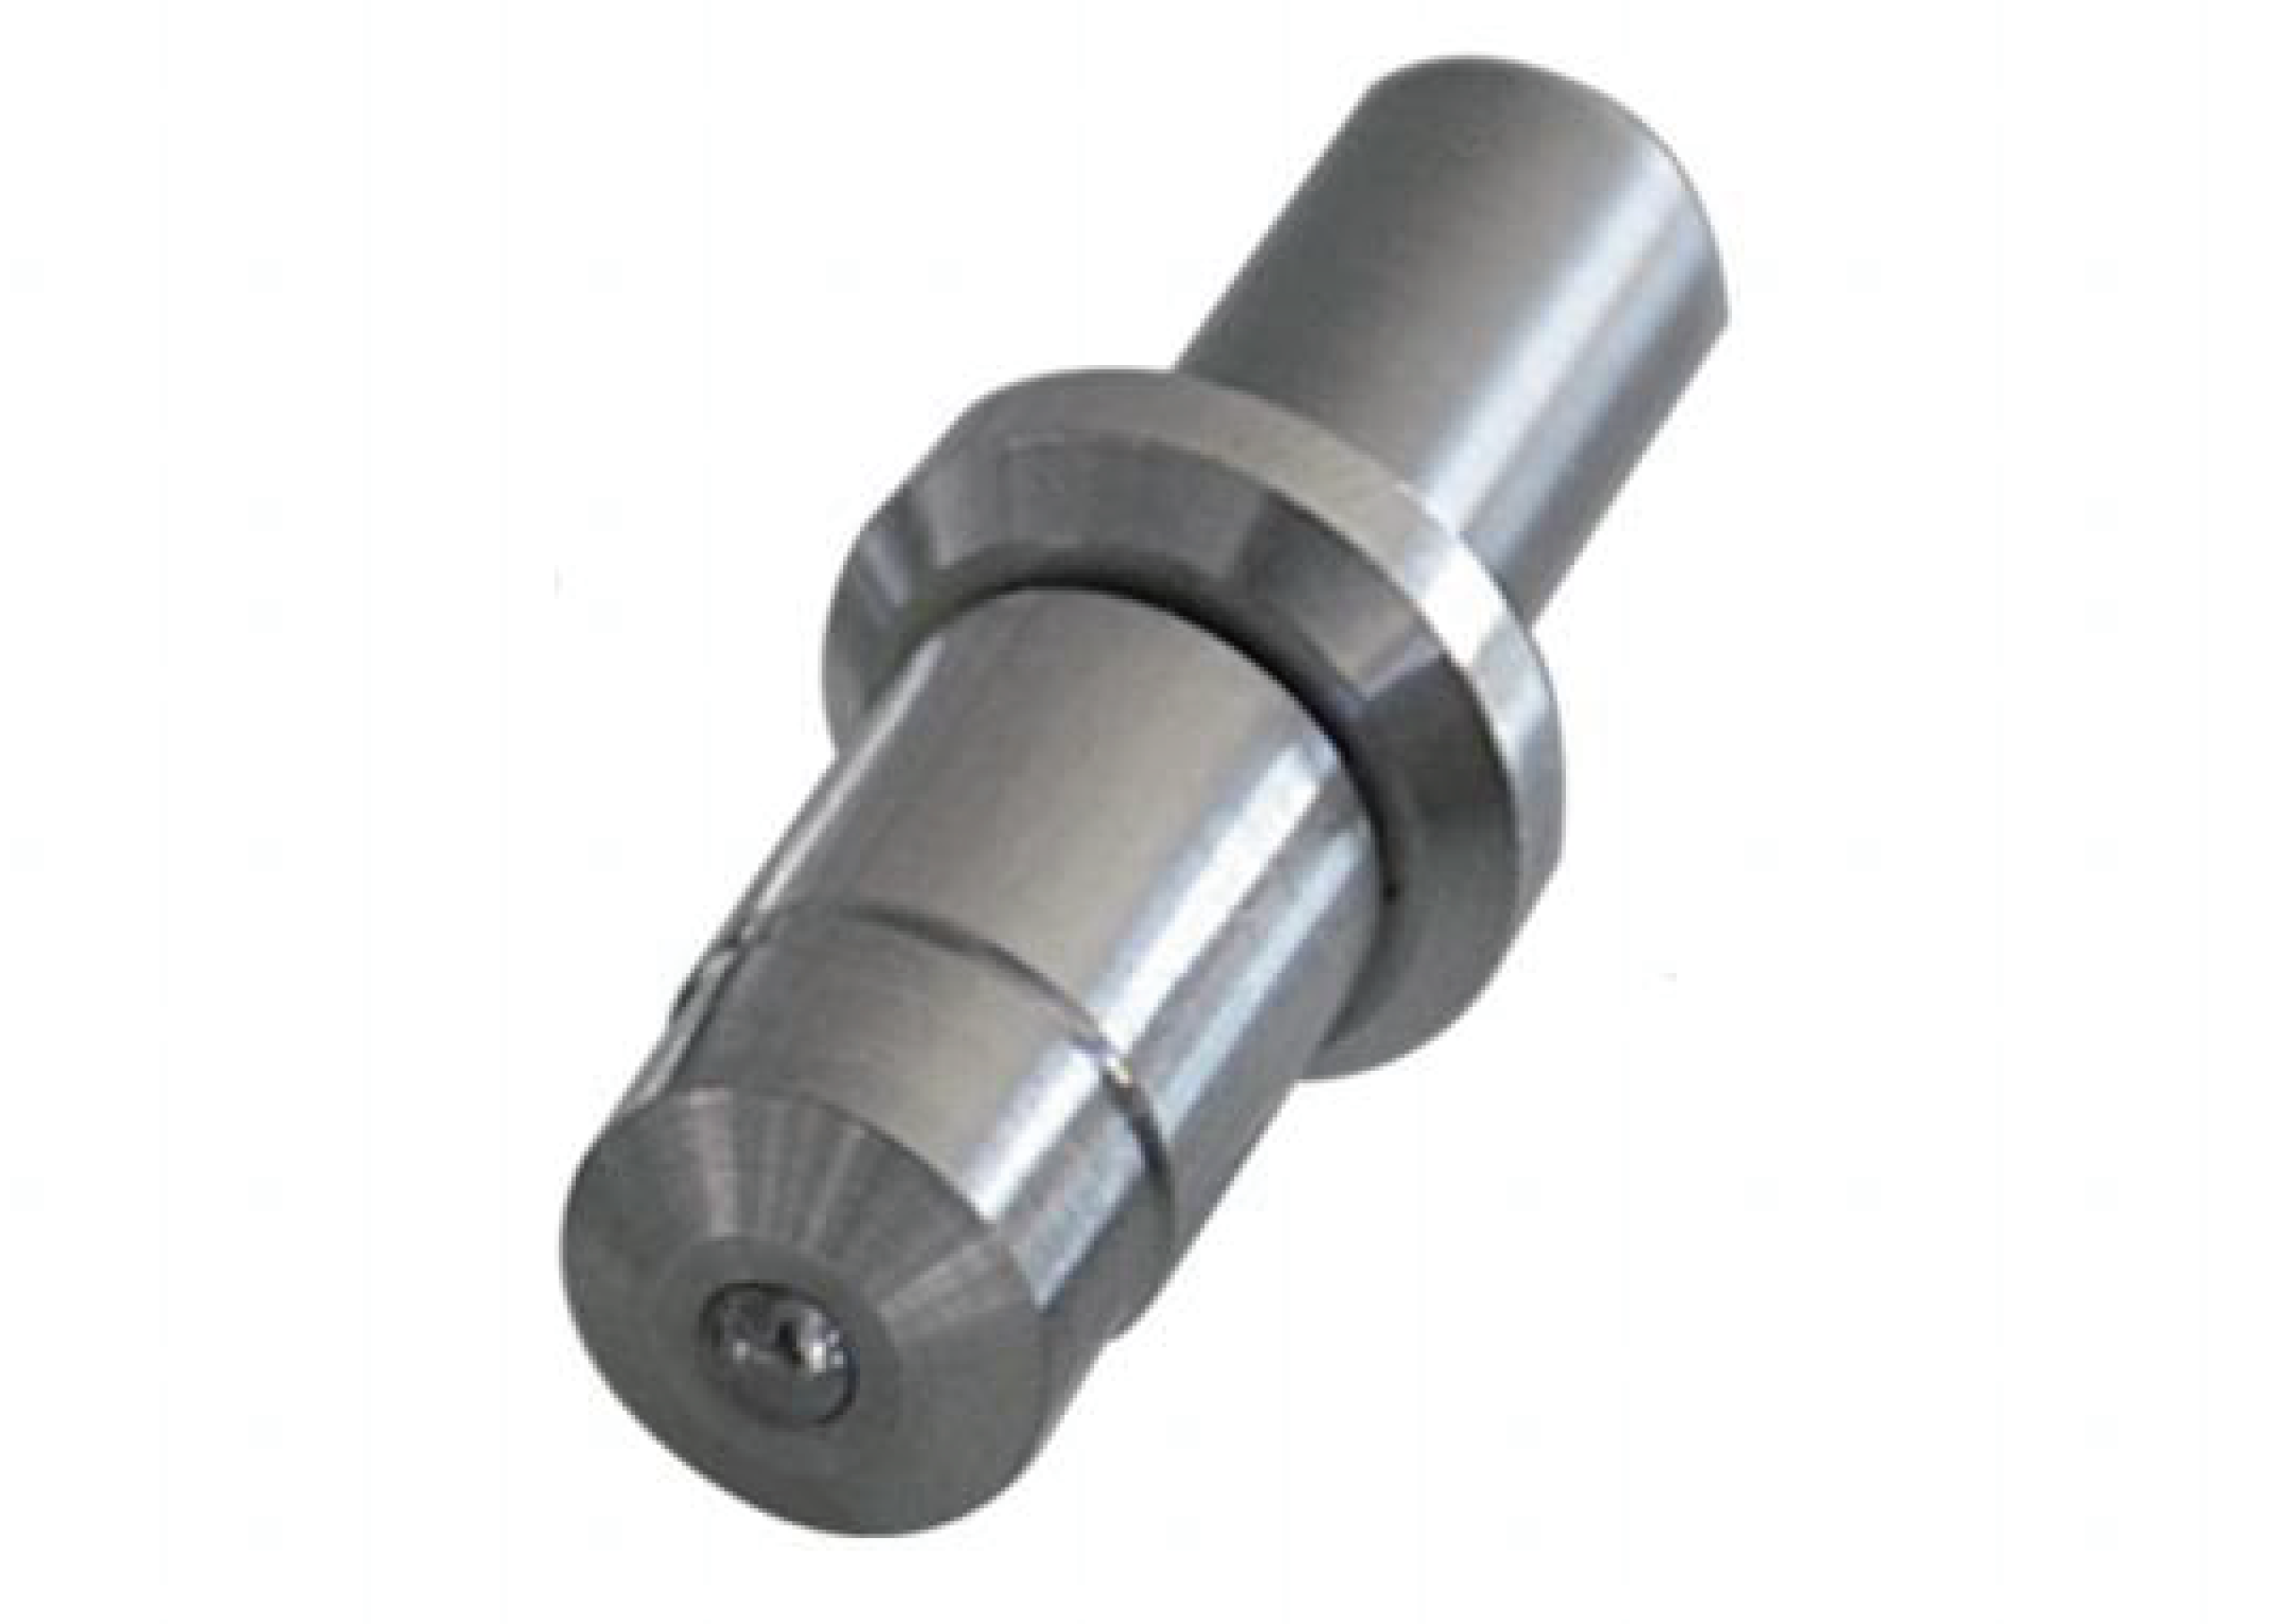
- Damaged or worn indenter: Perform visual inspection for chips, scratches and surface defects on indenter tips. Mount a brand-new indenter and run trial measurements once defects are spotted.
- Over-range or fluctuating applied test load: Utilize standard dynamometers to verify minor preliminary test force. When load bias stays within ±1% with consistent deviation direction, lever-ratio drift is the root trigger. Remove main-spindle protective cap, tweak power contact points to reset lever ratio and secure settings afterwards. Unstable load output may arise from blunt knife-edge components, worn fulcrum balls or heavy friction caused by shaft misalignment. Service or swap out blunt knife edges and abraded steel balls. Clean the working shaft thoroughly and re-optimize concentricity for moving mechanical assemblies.
4. Jerky and unstable downward movement during force-loading cycles
Erratic loading behavior usually indicates depleted or heavily contaminated damping oil inside the machine buffer assembly. Thoroughly flush the buffer chamber and refill with designated damping oil to restore smooth piston motion.

Part Ⅱ: Rockwell Hardness Tester Buying Guide & Scale Selection
Material-oriented Rockwell scale choices
- HRA scale: Designed for ultra-hard metals above 70 HRC, such as cemented carbide and tungsten carbide alloys. Also fits thin hard sheet metal and components with case-hardened surface layers.
- HRB scale: Suited for soft-to-medium-hard specimens, covering non-ferrous metals, annealed steel and non-quenched steel workpieces.
- HRC scale: The most widely adopted scale for heat-treated carbon steel, tool steel, alloy steel and quenched structural steel parts.
Equipment selection based on project budget
- Economical mechanical model: Manual load application, manual dwell-time control and manual unloading. Analog pointer readout, straightforward operation and cost-effective for basic quality-check workflows.
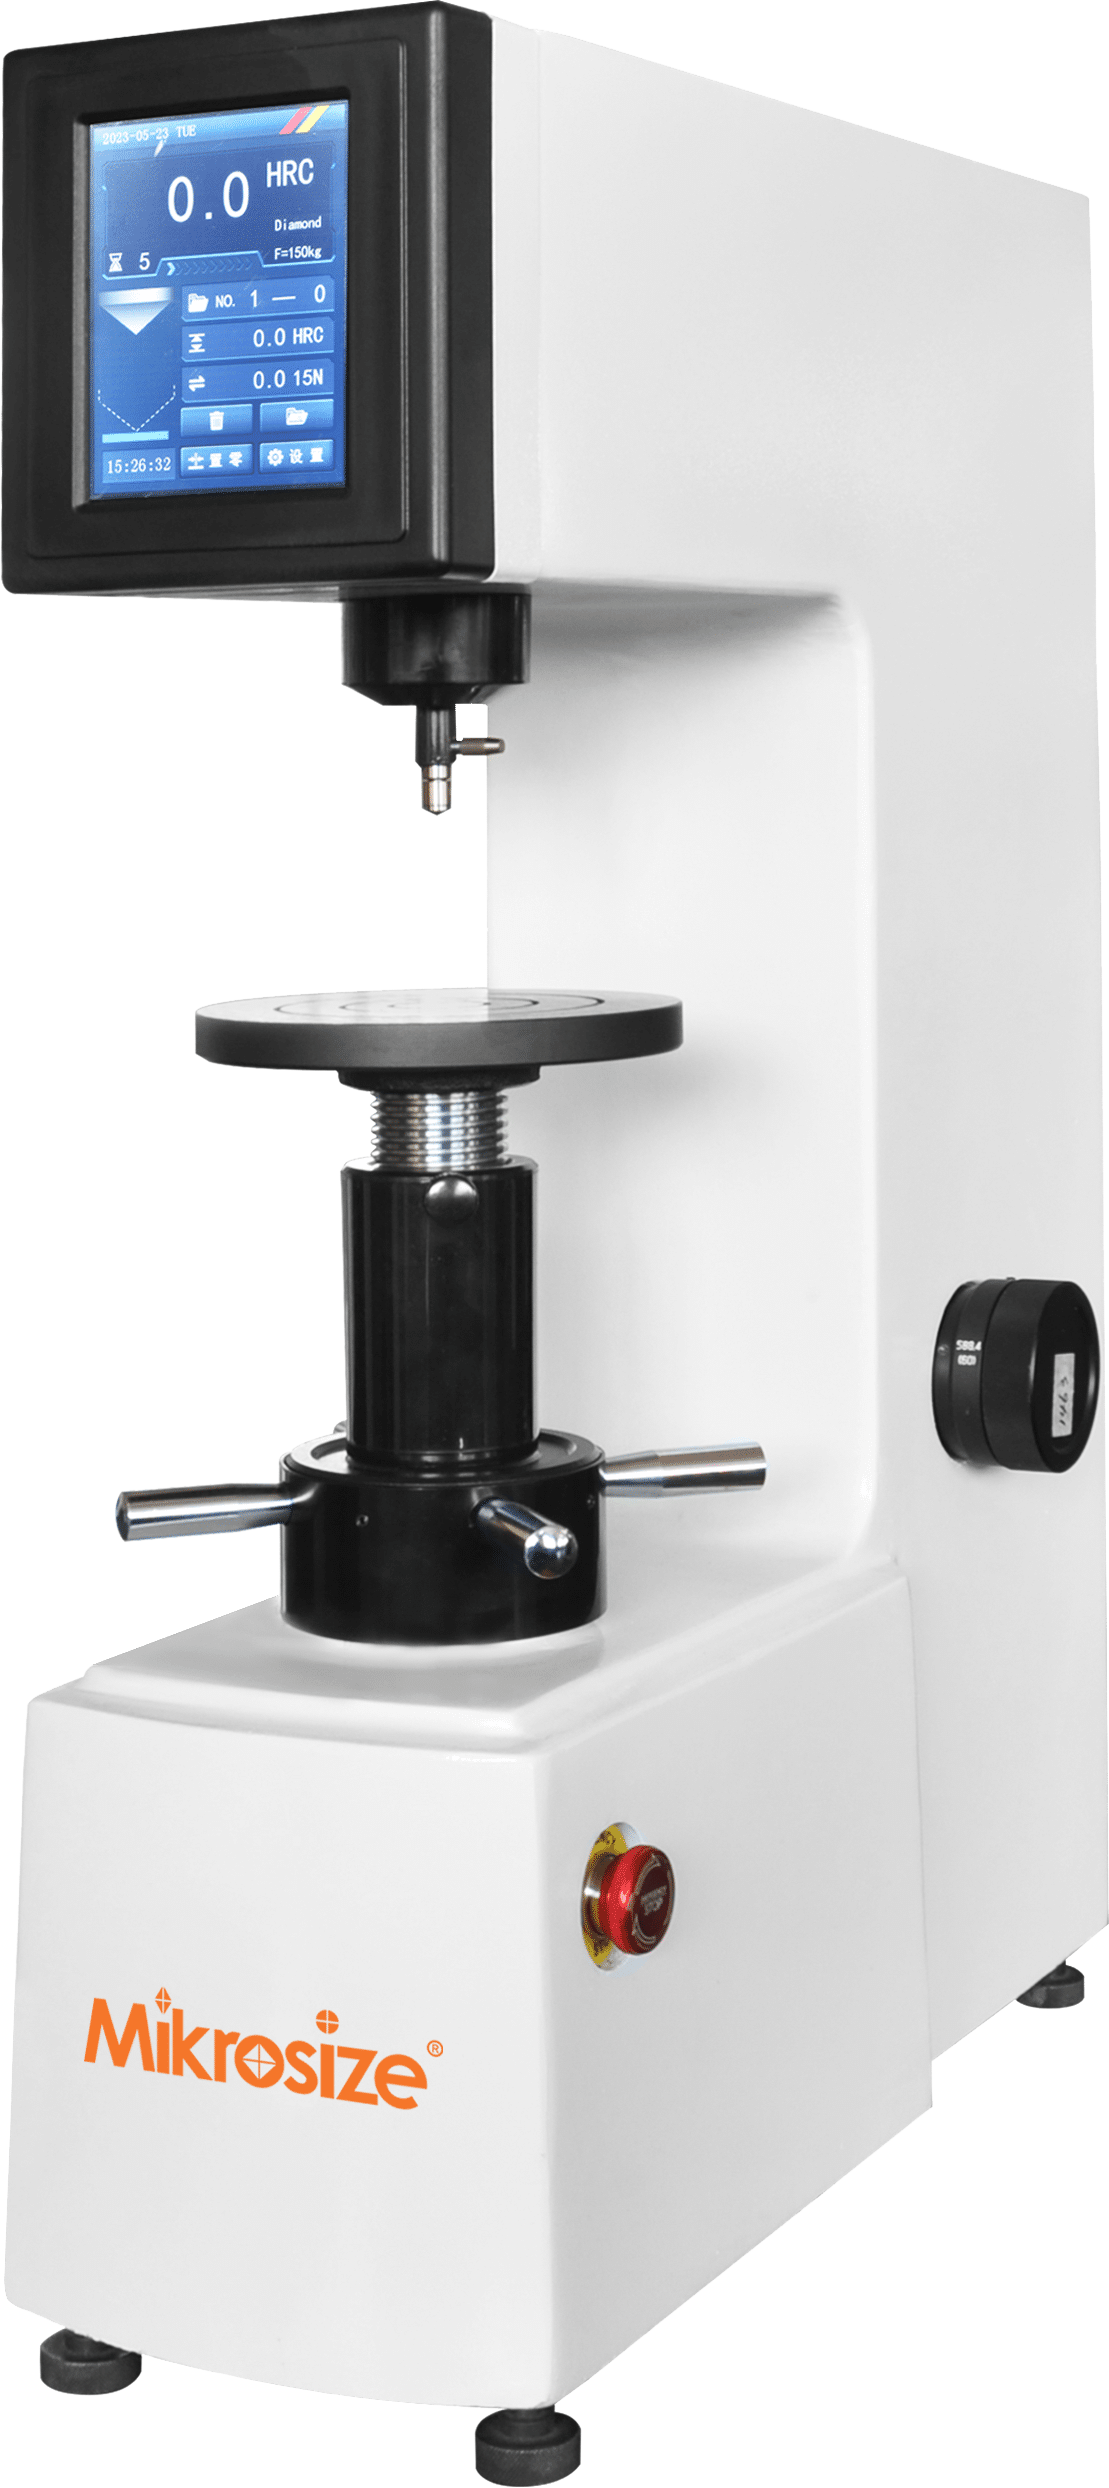
- Entry-level digital Rockwell hardness tester: Digital display panel, motor-driven loading / dwell / unloading, auto-calculated outcomes, multi-scale switching function with LCD screen. Boost daily testing throughput and cut down manual reading errors.
- Mid-range touch-screen enhanced hardness tester: Large touch-sensitive display, fully automatic loading sequence plus motor-driven turret rotation. Supports PC-connection and dedicated testing software. Recommended for labs with elevated performance expectations and moderate-high capital budgets.
- Semi-automatic high-end hardness tester: Intuitive touch UI, complete automatic loading cycle, motorized X-Y stage for pre-programmed indent positioning. Built-in analytical software computes multi-form hardness metrics, supports editable customizable test reports. Fits heavy-duty data-intensive measurement projects with substantial funding support.
- Full-automatic premium hardness tester: Large touchscreen interface, auto-loading-unloading workflow, motor-driven Z-axis auto-focus together with programmable X-Y test-point distribution. Minimize human-induced measurement variance. Report-editing and comprehensive data logging functions are embedded. Targeted toward skilled technical operators demanding sophisticated data analytics, requiring considerable investment outlay.
Part Ⅲ: Routine Maintenance, Care Protocols & Operational Precautions
Daily and periodic maintenance checklist
- Cover the whole instrument with a dust-proof protective hood during long idle intervals.
- Administer small-volume machine lubricant onto contact surfaces between lead screw and handwheel on a regular schedule.
- Wipe away debris from the top lead-screw surface and upper worktable surface prior to every measurement session.
- When large hardness-value drift emerges: Remove the worktable and clean mating interfaces against lead-screw assemblies; double-check whether lead-screw protective sleeves lift the worktable abnormally; inspect indenter condition for physical impairment.
- If indicator needle spins quickly at initial main-force application then slows sharply, buffer oil volume is insufficient. Lift the felt pad on top of the buffer unit, inject clean 20# machine oil gradually. Pull and push operating handles repeatedly to drive piston reciprocation and expel trapped internal air. Cease oil injection when oil spills out at piston bottom dead point.
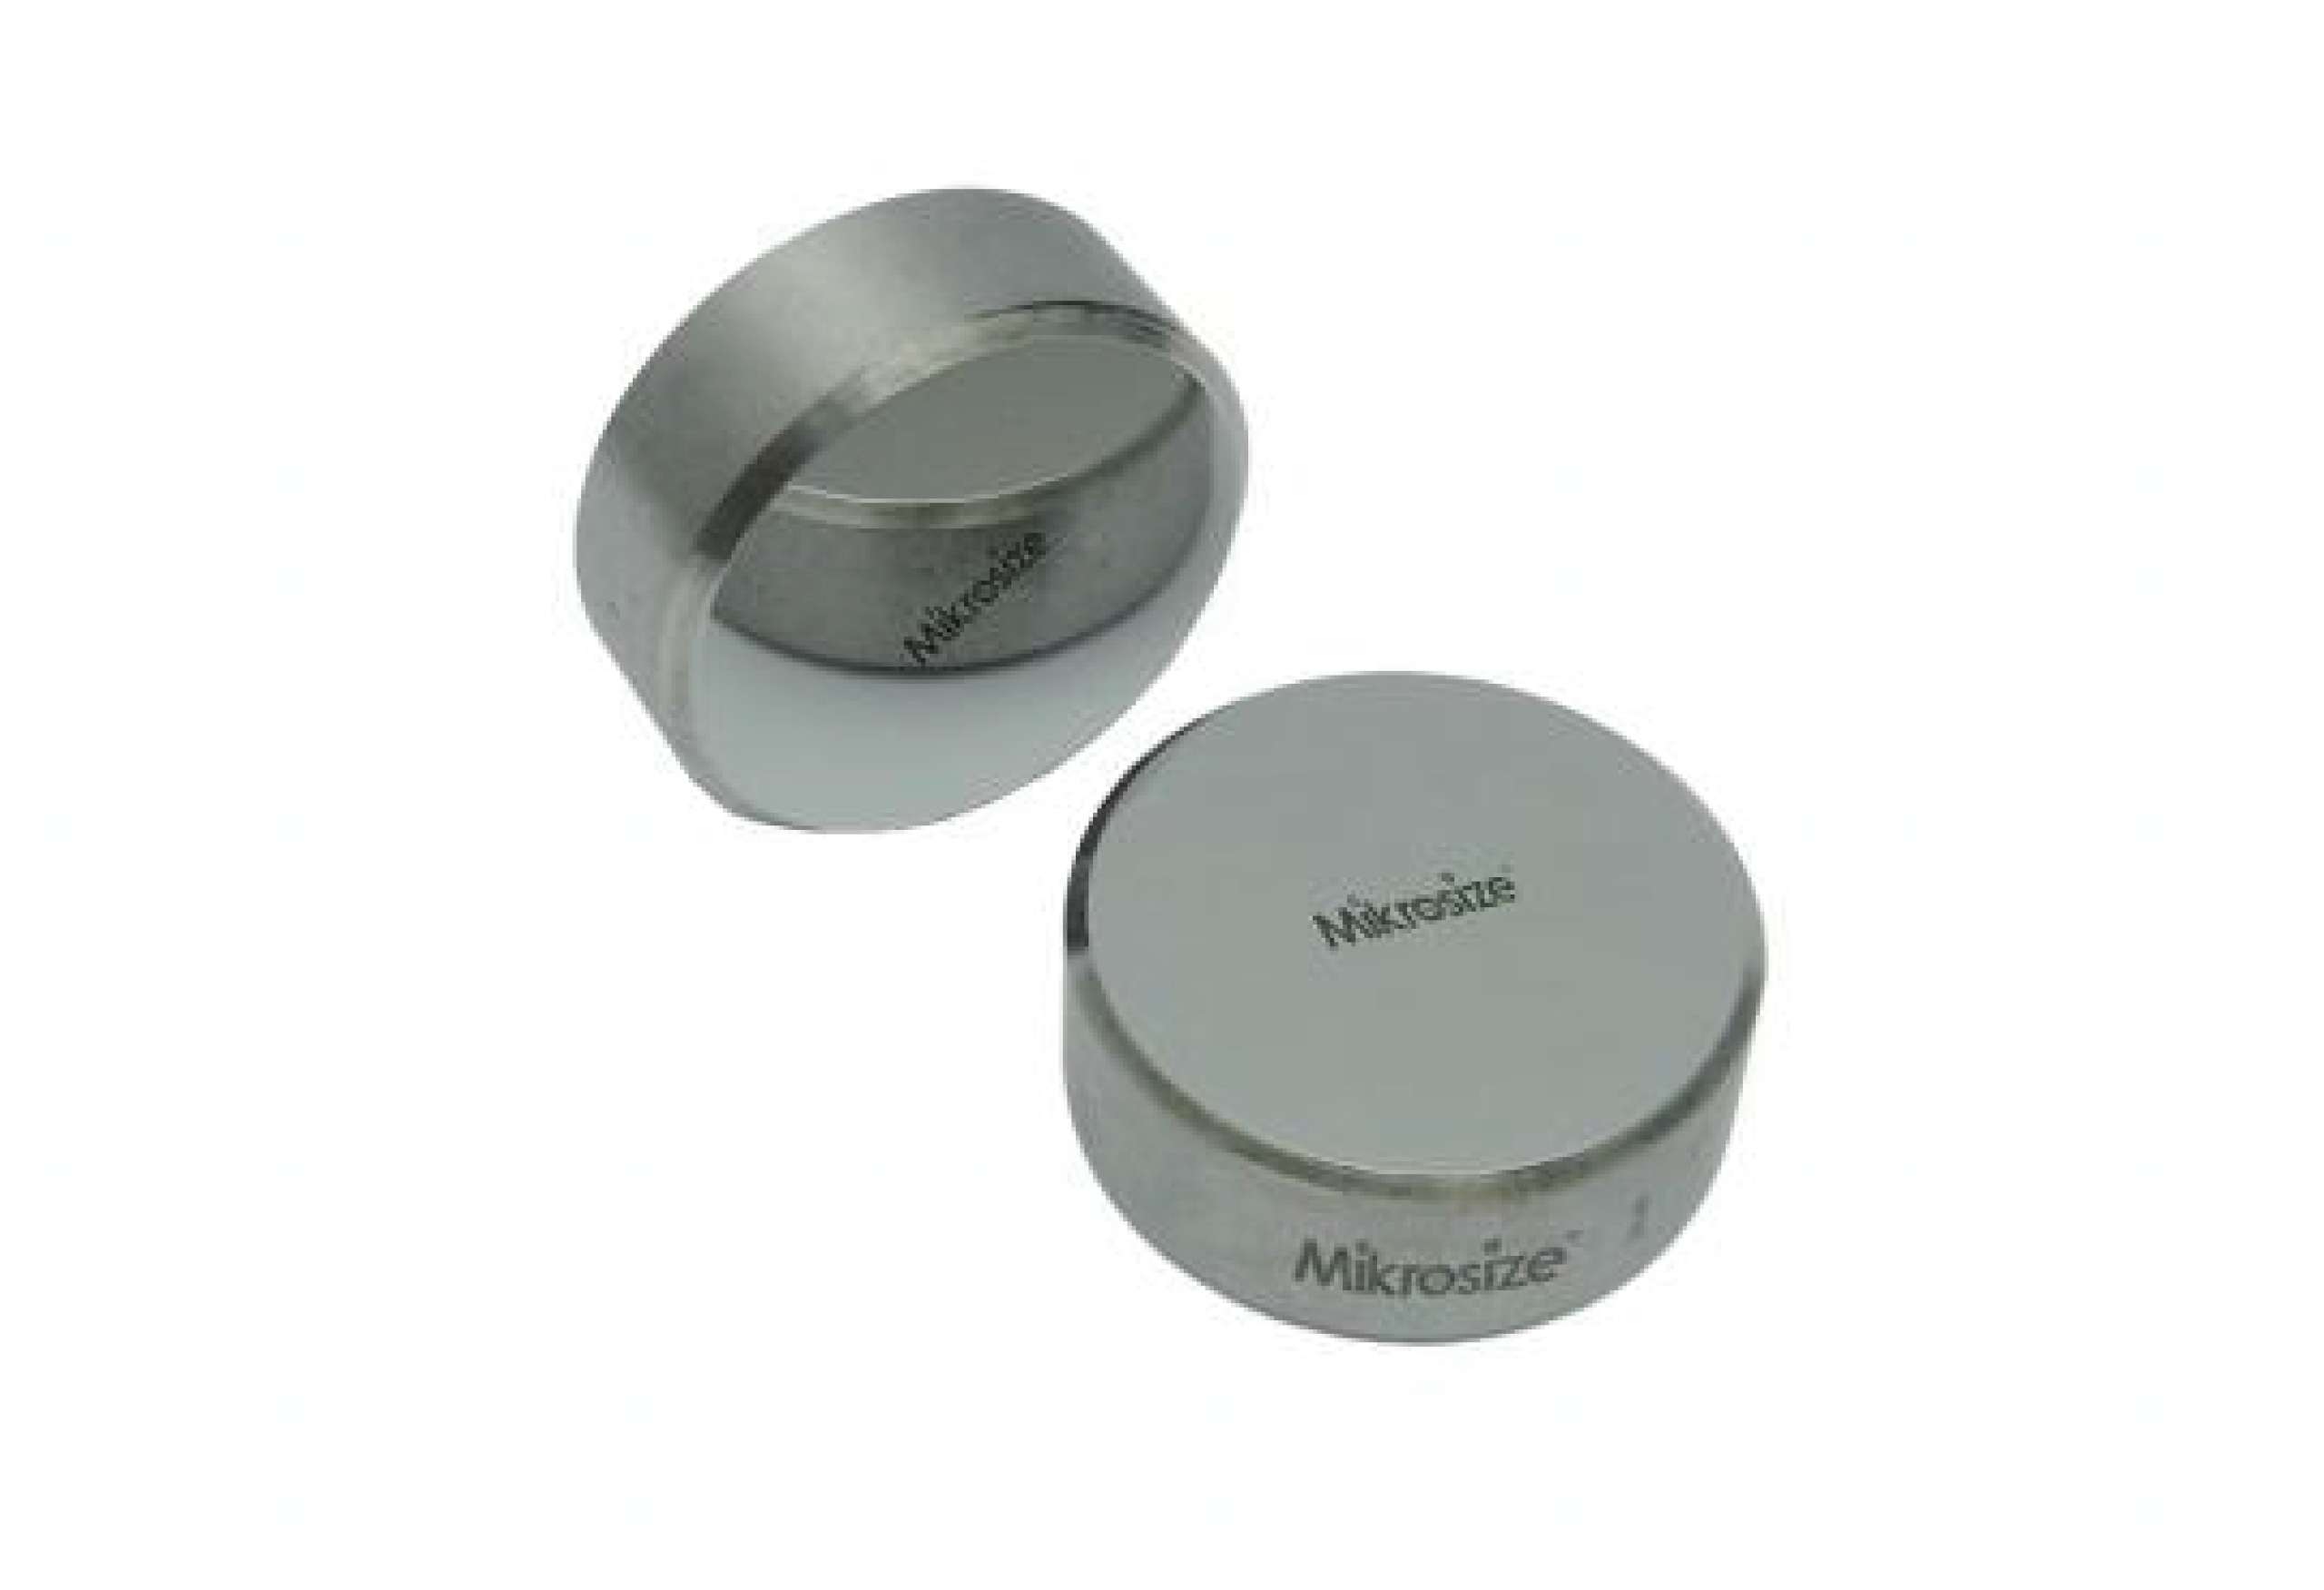
- Validate instrument precision periodically using factory-supplied certified hardness reference blocks. Thoroughly clean worktable and standard blocks; perform indentation testing only on the working face of reference blocks — never test on supporting back surfaces. When reading offset persists, inspect reference-block backing planes for burrs; polish burr spots with oil stones if needed. Shift standard blocks by sliding on top of the worktable rather than lifting them off during multi-point verification.
- Carry out periodic in-house verification and arrange statutory metrological certification for the hardness tester on defined cycles.
Conclusion
Running accurate Rockwell hardness testing relies heavily on proper fault diagnosis, rational scale-and-model procurement and consistent preventive servicing. Common faults such as wandering indentations, fuzzy microscope visuals, reading deviation and jerky loading mostly result from shaft misalignment, optical contamination, worn indenter tips, load-system drift or degraded buffer oil. Operators should match HRA / HRB / HRC scales to workpiece material properties, and pick manual, digital, touch-screen or fully-automated variants aligned with testing goals and available capital budgets.
Regular cleaning, scheduled lubrication, frequent cross-checks against certified hardness blocks and mandatory metrological verification can drastically extend instrument service life and stabilize measurement repeatability. Industry professionals can draw practical operational insights from Mikrosize’s field-proven hardness-testing resources, covering troubleshooting workflows, parameter fine-tuning and standardized maintenance regimens, to reduce avoidable measurement uncertainty in material-quality assessment work.
-150x150.jpg)








