
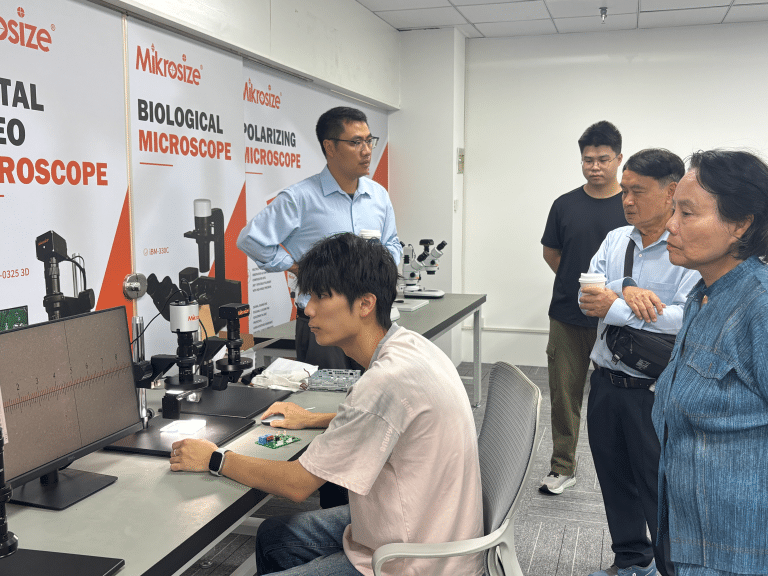
Recently, valued representatives from Thailand’s CG-Engineer paid an on-site visit to Mikrosize. The touring team evaluated a wide selection of our precision inspection instruments. They showed strong interest in our Rockwell hardness testers and the iVideo-0325 FA 3D Video Microscope, with special attention to its practical capability for printed circuit board (PCB) inspection.
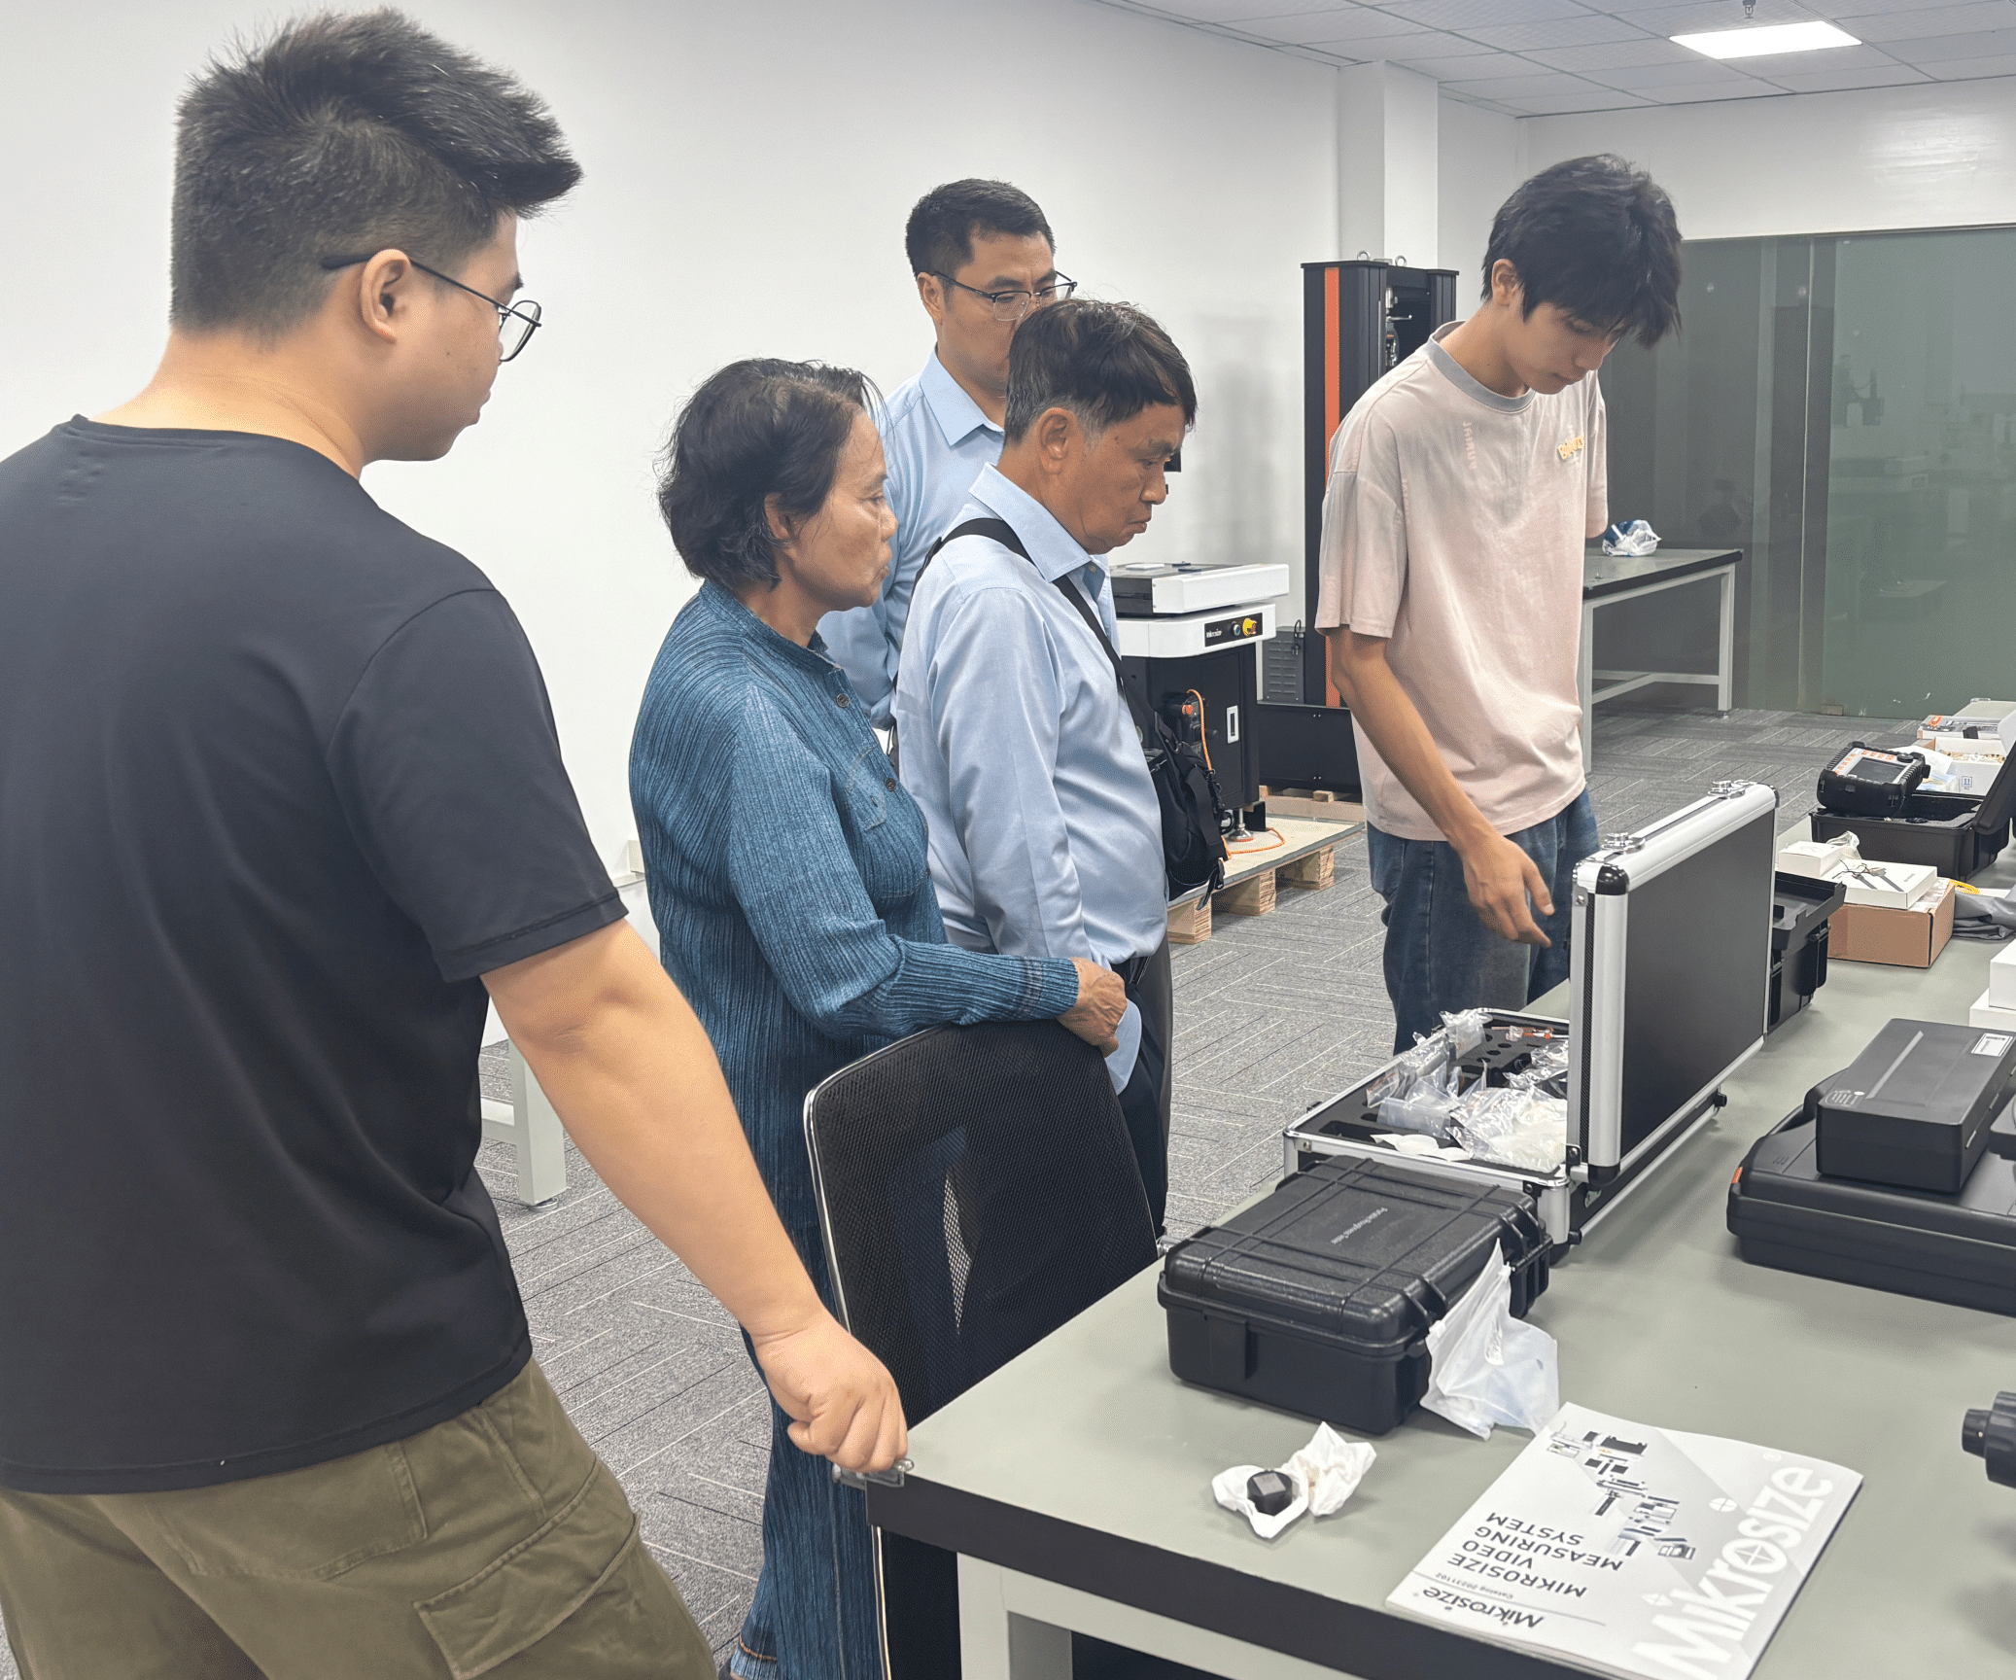
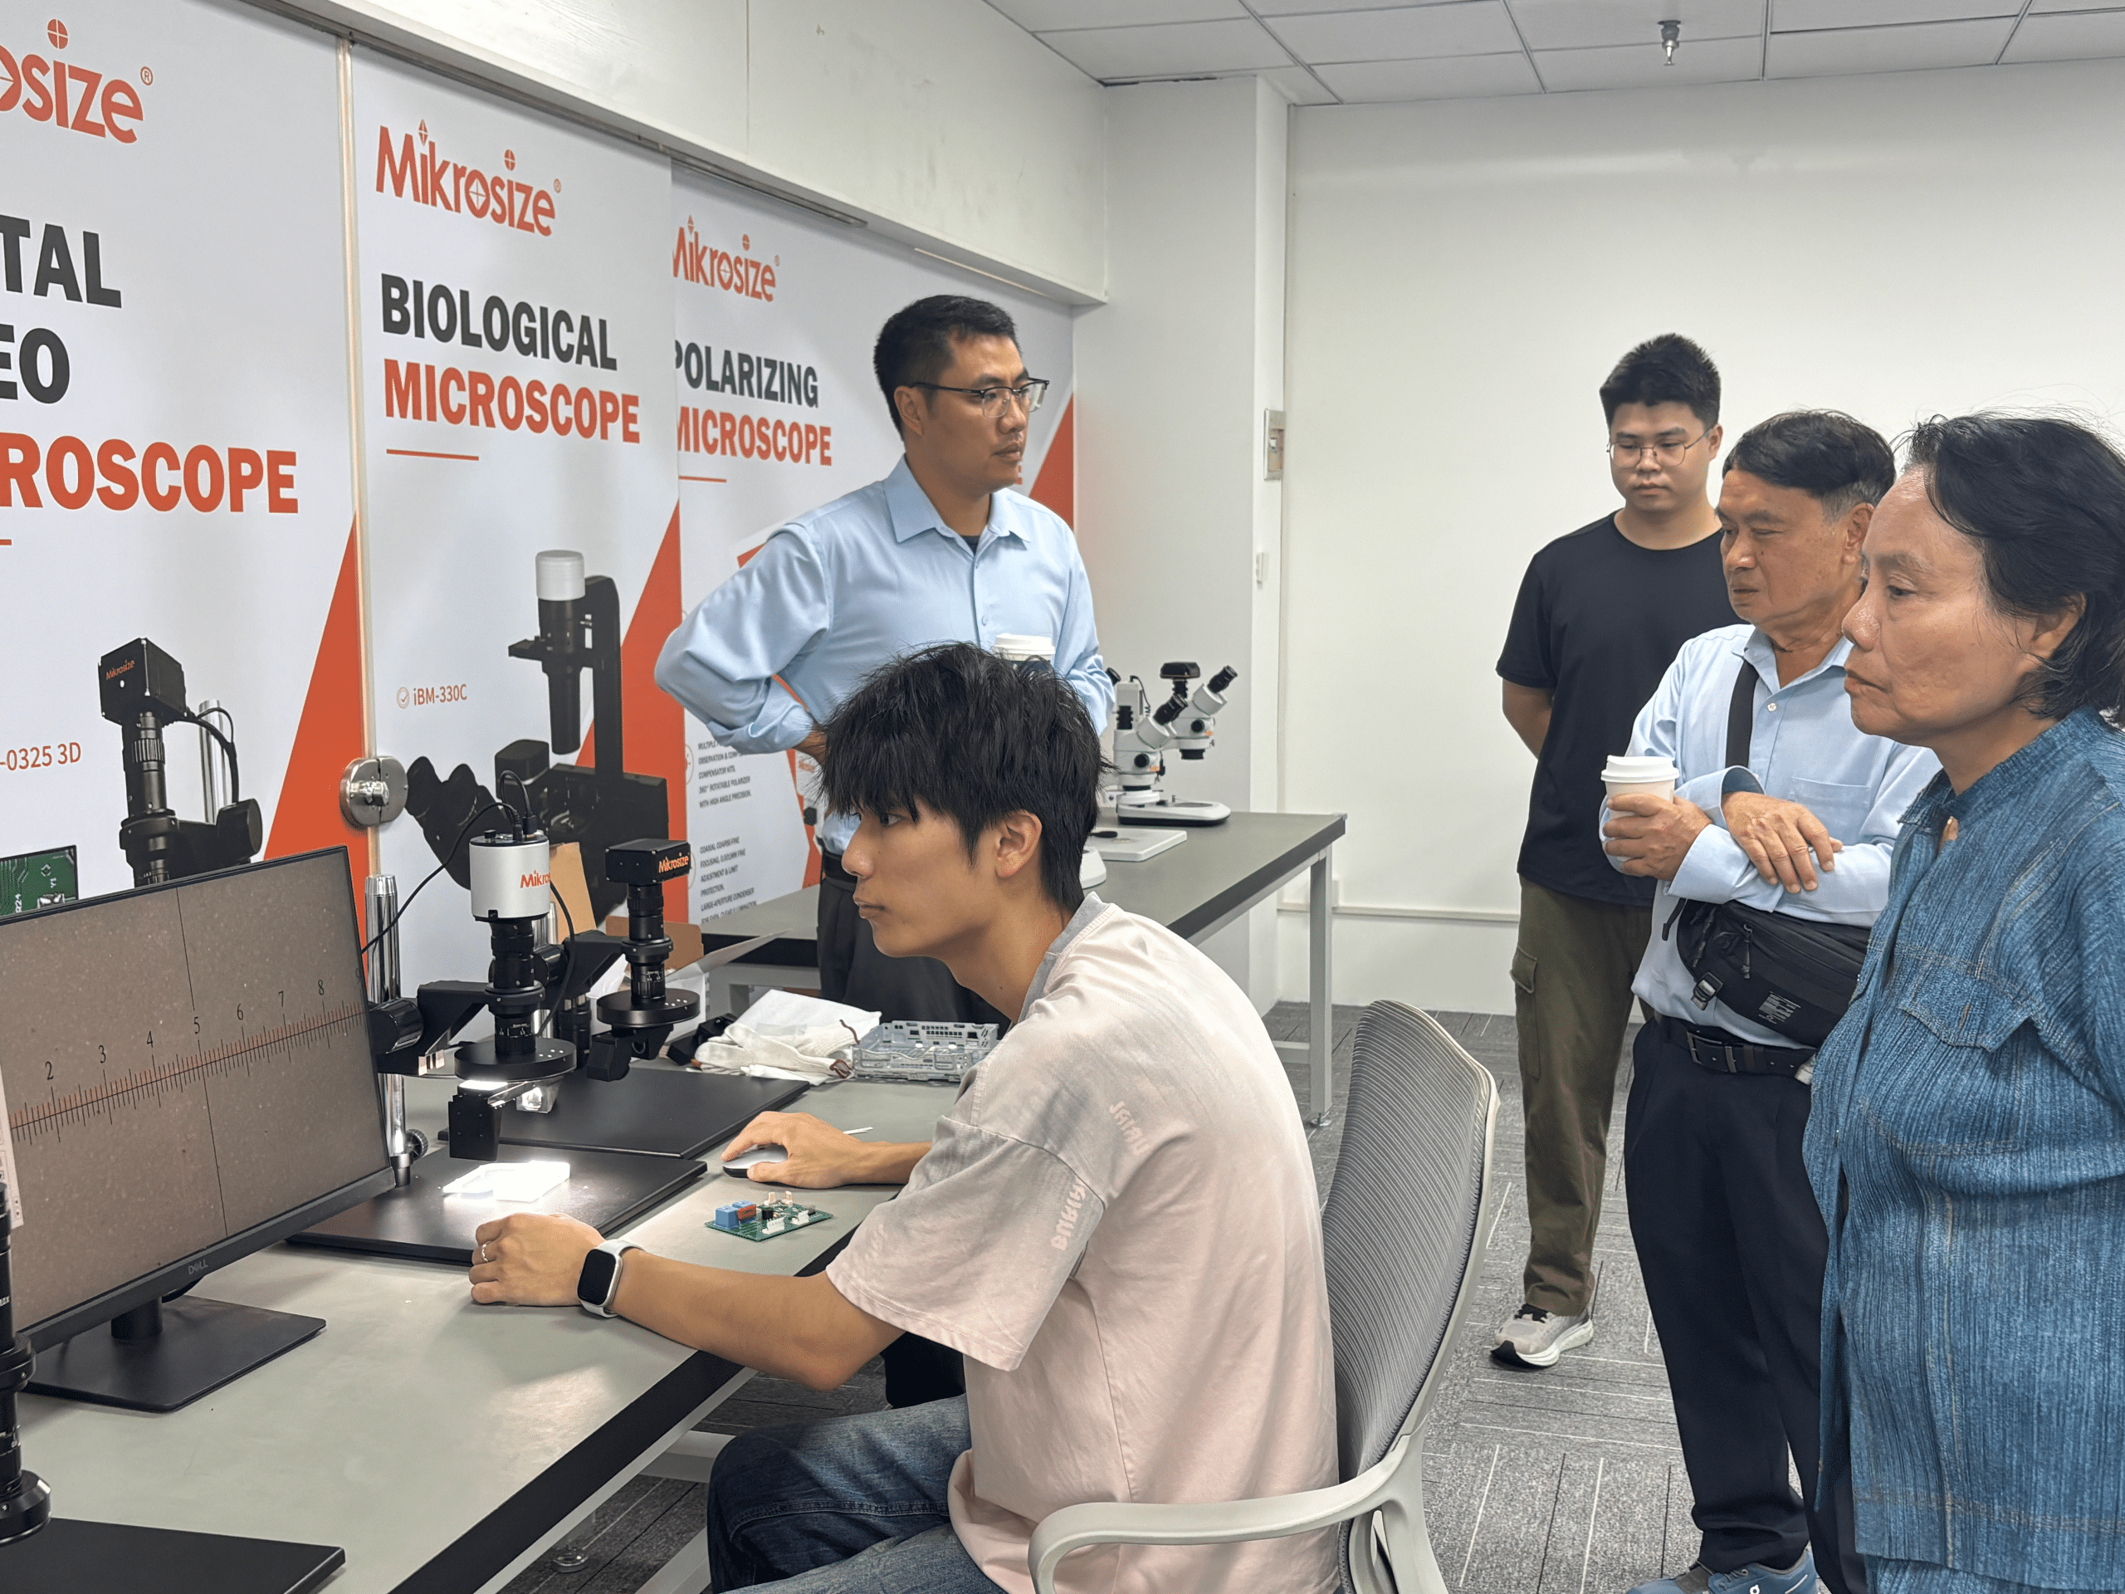
During the factory tour, the client witnessed live equipment demonstrations, explored hardware specifications, functional modules and real-world imaging performance of the iVideo-0325 FA. The visiting group spoke highly of its comprehensive performance.
Core Product Advantages of iVideo-0325 FA 3D Video Microscope
- Equipped with a 0.6-5.0X continuous zoom lens, it enables one-click toggle between 2D and 3D observation modes. The 3D view delivers 360° rotational panoramic inspection for full-angle visualization of complex sample geometries without viewing blind spots.
- Integrated with a 4K Ultra-HD camera featuring built-in fully-automatic focus. Its maximum resolution hits 3840×2160, producing sharp imagery with fine-grained detail reproduction.
- It supports direct HDMI display output and high-speed USB3.0 PC connection. Mouse-compatible operation merges photography, video recording and metrology functions into one compact unit.
- A comprehensive suite of measuring utilities covers 18 measurement types including length, angle and area. Measurement accuracy reaches 0.01μm, well suited for high-precision inspection workflows.
- Custom grid-line settings are available with storage for up to 8 preset profiles. Image comparison and four-screen parallel comparison streamline multi-sample comparative analysis.
- Fitted with a four-zone adjustable light source plus lighting controller. Multi-level brightness adjustment minimizes reflective noise for diverse material specimens.
- Robust mechanical construction paired with a large 330×300 mm base plate guarantees stable placement. Visualized operating steps shorten the learning curve for novice operators.
Key Application Scenarios
This system performs microstructure observation and flaw detection for electronic components, precision mechanical parts, PCB circuit boards and advanced new-material specimens.
- It addresses real-time on-production-floor quality-control demands as well as high-accuracy laboratory analytical tasks, covering incoming material verification, in-process monitoring and finished-goods acceptance.
- Precision dimensional measurement and traceable data archiving make it ideal for research institutes, in-house factory QC laboratories and university experimental setups.
- Real-time comparative analysis between live captured frames and archived reference images supports batch-production consistency validation and anomaly troubleshooting.
- Compatible with metals, plastics and electronic assemblies; it handles both flat-surface specimens and 3-dimensional structured components.

Mikrosize’s global customer base now spans Italy, the United Kingdom (Europe), Brazil (South America), Southeast Asia, South Korea and many other regions. Going forward, Mikrosize will keep optimizing hardware and technical support as a one-stop platform for measurement and testing, delivering dependable precision-inspection solutions for worldwide manufacturing partners.
-150x150.jpg)








