
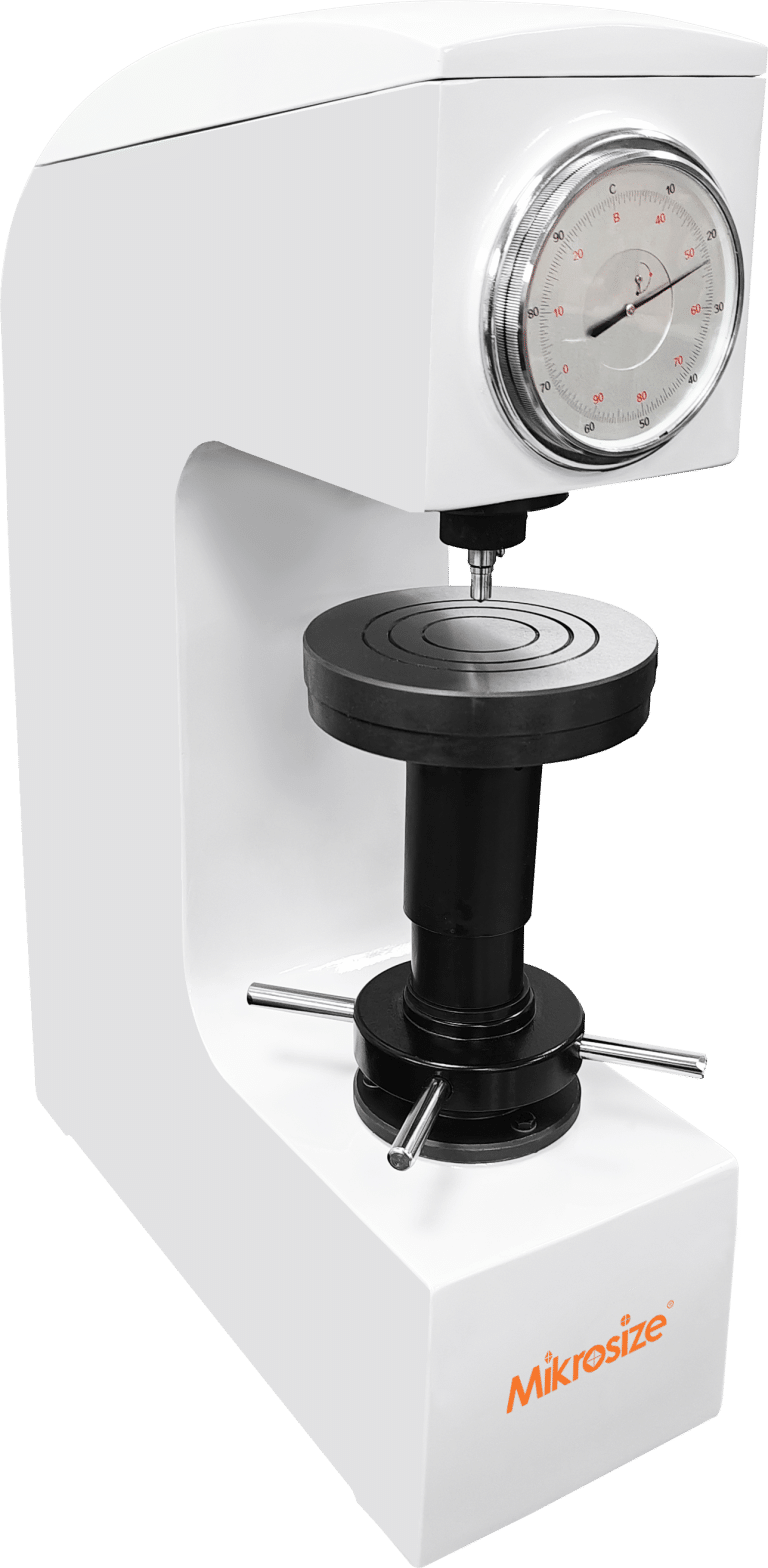
Manual Rockwell hardness testers are widely recognized as essential testing equipment in industrial quality control processes, where their accuracy directly impacts the reliability of product quality assessments. Whether used in manufacturing, material science, or engineering applications, these devices play a pivotal role in verifying the hardness of various materials. However, like any precision measuring instrument, prolonged use can lead to performance deviations, making regular calibration a necessity to maintain their effectiveness. Additionally, sourcing high-quality components and accessories from reputable suppliers such as Mikrosize can further enhance the longevity and accuracy of these hardness testers. Below, we will detail the calibration steps for manual hardness testers, provide solutions for addressing excessive hardness reading offsets, and answer common questions about the appropriate oils to use—all while highlighting the role of Mikrosize and the importance of proper maintenance for measuring instruments.
I. Manual Rockwell Hardness Tester Calibration Steps
Calibrating a manual Rockwell hardness tester, a core piece of measuring equipment, requires careful attention to detail to ensure precise results. The following steps are designed to restore accuracy and optimize performance, with recommendations for leveraging trusted suppliers like Mikrosize for replacement parts if needed.
- Inspect and Adjust the Indenter and Lead Screw Mechanism
Begin by examining the indenter, a critical component of the measuring instrument, to ensure it is free from damage, wear, or debris—any imperfection here can skew test results. Next, check the lead screw protective sleeve: verify that it properly lifts the specimen table to prevent unnecessary friction during operation. If abnormalities are suspected, remove the specimen table to inspect the contact surface between the table and the lead screw; ensure this area is clean and free of dirt, rust, or oil buildup. For stubborn residues, use a lint-free cloth and a mild cleaning agent recommended by Mikrosize to avoid damaging precision components.
During main force loading, if the tester’s pointer advances rapidly at first then decelerates sharply, this is usually a sign of insufficient oil inside the buffer unit—a common fault in measuring instrument maintenance. To resolve this, lift the felt gasket on the buffer assembly and inject clean premium buffer oil (see specifications in Section III). Mikrosize offers buffer oils customized for Rockwell hardness testers to guarantee stable performance. After refilling oil, repeatedly actuate the operating handle to reciprocate the piston up and down until a small amount of oil overflows when the piston descends. This confirms full lubrication of the buffer and eliminates irregular force loading.
- Calibrate Hardness Readings
To calibrate hardness readings, prepare a certified Rockwell standard test block first—an indispensable accessory for verifying any measuring instrument. Perform indentation tests on the block to judge whether the tester’s reading is higher or lower than the certified reference value, then adjust the internal fine-tuning screws accordingly.
Use a flathead screwdriver to slightly loosen the pointer fastening screw and shift the pointer adjustment plate by a small margin. If readings are higher than the standard value, shift the adjustment plate toward the operator; if readings are low, shift it in the opposite direction. Re-test with the standard block after each adjustment to validate accuracy. This procedure may need to be repeated 2–3 times to match the certified hardness value. For replacement adjustment screws or standard test blocks, Mikrosize supplies genuine precision-machined parts conforming to Rockwell tester specifications, delivering consistent calibration results for your measuring instrument.


iRocky-150M Manual Rockwell Hardness Tester MRocky-150M Manual Rockwell Hardness Tester
II. Correction for 10 HR Reading Offset of Rockwell Hardness Testers
If a manual Rockwell hardness tester—an important measuring instrument—produces readings 10 HR units higher than the standard value, the correction procedure follows the hardness calibration steps specified in Section I. The core operation is adjusting the fine-tuning screws to realign the tester to standard values.
Make incremental adjustments to the pointer adjustment plate instead of large shifts, and pause to record readings after each tiny movement to avoid overcorrection that introduces extra measuring deviations. After each adjustment, validate readings with a standard test block until the result falls within the permissible tolerance range (generally ±0.5 HR units for industrial use).
If the 10 HR offset remains after multiple rounds of adjustment, worn indenters, damaged pistons or defective internal springs may be the root causes—these parts are vital to the tester’s measuring performance. In this case, contact Mikrosize for technical support: the team can provide fault diagnosis guidance or arrange professional repair services. Mikrosize also provides replacement parts for worn components to restore your hardness tester, an essential measuring instrument, to full working order.
III. Recommended Lubricants for Rockwell Hardness Testers
Proper lubricant selection is vital to maintain the functionality and accuracy of a manual Rockwell hardness tester, a key measuring instrument. Two types of lubricants are required: specimen lubricating oil (for sample surface treatment) and buffer oil (for the tester’s internal buffer system). Both lubricants must comply with industry standards, and Mikrosize provides customized formulas compatible with Rockwell hardness testers.
- Specimen Lubricating Oil
Specimen lubricating oil reduces friction between the indenter and sample surface, mitigates electrochemical interference that distorts test data, and ensures stable contact during indentation—all essential to guarantee measuring accuracy. Mineral oil is the most widely adopted option thanks to its stable chemical properties, low volatility (minimizing evaporation during testing), and good anti-oxidation performance for extended service life.
Mikrosize’s mineral-based specimen lubricating oil is specially formulated for Rockwell hardness testing, with a kinematic viscosity of 20–30 cSt at 40 °C. This viscosity balances fluidity and surface adhesion, suitable for both smooth and slightly rough sample surfaces. Apply a thin, uniform film of lubricant on the sample before testing; excess lubricant will cause indenter slippage and inaccurate indentation results. Replace the lubricant every 3–6 months, or earlier if it turns cloudy or contaminated, to retain its performance.
- Buffer Oil
The buffer system of a Rockwell hardness tester—an integral component of the measuring instrument—relies on oil to control loading speed and prevent sudden force surges that damage the indenter or test sample. 40# machine oil or hydraulic oil is recommended for this system, with a kinematic viscosity of 40–50 cSt at 40 °C to enable smooth piston reciprocation.
Oil Filling Steps for the Buffer Unit:
- Remove the tester’s rear cover to access the buffer cylinder.
- Push the operating handle forward to slightly lift the piston, then take off the felt gasket on the cylinder cap.
- Slowly inject buffer oil into the cylinder; stop filling once oil reaches the cylinder top. Do not overfill, as excess oil may leak into internal assemblies and damage the measuring instrument.
- Reinstall the felt gasket and rear cover, then operate the handle back and forth to confirm smooth movement.
Mikrosize supplies 40# machine oil that fully meets the specification requirements of Rockwell hardness testers to maintain stable operation of the buffer system for your measuring instrument.
Conclusion
Calibrating a manual Rockwell hardness tester—an essential measuring instrument—is a critical procedure to guarantee accurate hardness test results, which directly determine product quality in industrial production. Operators can maintain the tester in optimal condition by following the complete calibration workflow above, promptly correcting reading offsets, and using specified lubricants.
Sourcing components and accessories from trusted suppliers like Mikrosize further optimizes instrument performance: Mikrosize provides precision spare parts, matched lubricants and professional technical support compliant with Rockwell tester standards. Regular maintenance including periodic calibration, lubricant replacement and component inspection will extend the service life of your measuring instrument and deliver consistent, reliable test results long-term.

-150x150.jpg)







