
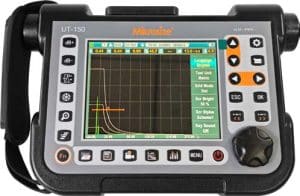
UT-150 Ultrasonic Flaw Detector
Scan QR


Product Features & Applications
Product Features:
- Dual-damping swivel stand for multi-angle inspection indoors and outdoors; equipped with hand strap and anti-slip pad; portable and durable.
- 5.7-inch IPS full-color LCD, 640 × 480 resolution, 60 Hz refresh rate, wide viewing angle and visible under strong light; brightness continuously adjustable from 20% to 100%; 4 selectable UI color schemes.
- Waveform visualization: supports waveform fill, peak marking, echo coding (distinguishing 1st–9th reflection echoes), independent gate color change, and gate widening/zooming for detail display; provides two display modes: echo envelope and peak memory.
- Built-in high-capacity lithium battery, continuous operation ≥12 h; DC 9 V power supply; supports direct plug-in adapter for use while charging.
- Dual USB ports: USB storage (USB flash drive) and USB data communication, USB 2.0 high-speed transmission; supports BNC/LEMO dual-type probe sockets (separate T transmit / R receive).
- Built-in local storage: 500 inspection channels and 1,000 inspection reports; data retained after power failure.
- Video recording storage: internal memory stores up to 10 recordings, maximum 5 minutes each (30 fps); USB flash drive recording has no duration or quantity limit.
Product Applications:
- Used for butt weld inspection in factory buildings and bridges; DAC curves are used to identify lack of penetration and cracks, and the weld diagram enables precise defect location.
- Compatible with JB/T 4730 standard; detects fatigue cracks in tank shell plates and nozzles; supports curved-surface correction for inspection of cylindrical shell workpieces.
- Rail transit inspection: detects rail parent metal and internal porosity and inclusions in rail welds; the portable body is suitable for outdoor field work, and long battery life supports all-day inspection tours.
- Detects white spots and laminations in castings, forgings and shafts; the AVG curve can automatically convert defect indications into equivalent aperture size.
- For oil and gas transmission pipelines: wall-thickness corrosion and girth weld defect screening; supports video recording and PDF reports for retaining inspection records for filing.
Technical Specifications
|
Detection range |
0-15 m (longitudinal wave in steel); 30 m in through-transmission mode |
|
|
Velocity range |
100-20,000 m/s |
|
|
Operating stability |
Signal amplitude variation ≤ ±2%; time-base drift ≤ ±0.5% |
|
|
Probe frequency and amplifier bandwidth
|
Narrowband |
Wideband |
|
1.0M(0.41-2.1) 2.5M(1.4-3.6) 5.0M(3.7-6.3) 10M(8.2-11.8) 15M(13-17) |
1.0M(0.43-2.3) 2.5M(1.0-4.0) 5.0M(3.0-7.0) 10M(7.5-12.5) 15M(12.5-17.5) |
|
|
Dead zone after transmitting pulse |
≤9μs |
|
|
Usable dynamic range |
≥100dB |
|
|
Attenuator error |
≤±1.0dB(20dB span) |
≤±2.0dB(60dB span) |
|
Vertical amplitude linearity error |
≤2% |
|
|
Horizontal time-base linearity error |
≤0.5% |
|
|
Repetition pulse frequency and accuracy |
≤±5%(20~2000Hz) |
|
|
Equivalent input noise |
≤30nV√Hz |
|
|
Number of inspection channels |
500 |
|
|
Number of defect reports |
1000 |
|
|
Inspection report types |
PDF inspection report |
|
|
Display and resolution |
5.7-inch IPS high-brightness wide-viewing-angle display; 60 Hz refresh rate; 640 × 480 resolution |
|
|
Digital rejection |
0-80%, without affecting linearity or gain |
|
|
Probe types |
Straight beam probe, angle beam probe, dual-element probe, through-transmission probe |
|
|
Gates |
Initial (echo) gate, lost-echo gate; single-gate reading, dual-gate reading |
|
|
Trigger mode |
Peak trigger, edge trigger |
|
|
Alarm |
Echo alarm, lost-echo alarm, buzzer alarm, LED alarm |
|
|
Power supply |
DC 9 V; lithium battery for over 12 hours of continuous operation |
|
|
Auxiliary functions |
Screen capture, video recording and playback, B-scan, automatic DAC/AVG curve generation, AWS intelligent acceptance rating, data analysis software |
|
|
Advanced functions |
Weld diagram; probe frequency measurement (optional) |
|
|
Number of video files |
10 video files stored internally, each up to 5 minutes; real-time waveform at 30 frames per second; no limit on the number and duration of recordings on an external USB flash drive |
|
|
Dimensions and weight |
230 × 157 × 52 mm (W × H × D); weight: 1.13 kg |
|
|
Operating environment |
Temperature: -25 to 55 °C; relative humidity: 20-95% RH |
|
|
Protection rating |
IP65 |
|
|
Inspection standards |
EN 12668-1; complies with JB/T 10061 and other industry standards |
|
|
Pulse type |
Negative pulse; transmitter pulse voltage: selectable in steps from 100 V to 500 V |
|
|
Pulse width |
Continuously adjustable from 30 ns to 510 ns to match probes of different frequencies |
|
|
Pulse shift |
-20 μs to 10,000 μs |
|
|
Probe damping |
50 Ω, 150 Ω, 300 Ω, 400 Ω selectable, meeting different requirements for sensitivity and resolution |
|
|
Probe zero offset |
0 μs to 99.99 μs |
|
|
Sampling |
12-bit A/D sampling, high-fidelity waveform |
|
|
Rectification mode |
Positive half-wave; negative half-wave; full wave; RF wave |
|
|
Max gain |
110 dB (step selectable: 0.1 dB, 1 dB, 2 dB, 6 dB) |
|
|
Communication interface |
USB / RS232 |
|
|
Probe connector |
BNC / LEMO |
|
Standard Configuration
|
Name |
Qty |
Photo |
|
Flaw detector main unit |
1pc |
 |
|
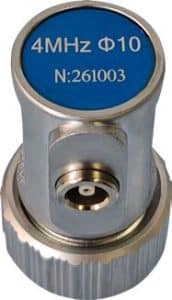
Straight beam probe |
1pc |
 |
|
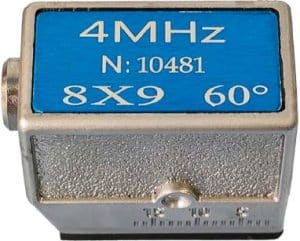
Angle beam probe |
1pc |
 |
|
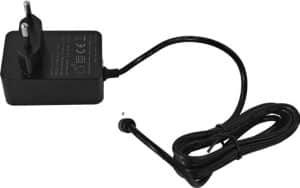
Power adapter |
1pc |
 |
|
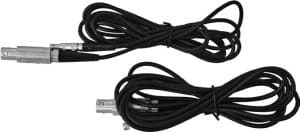
LEMO/BNC probe cable |
2pcs |
 |
|
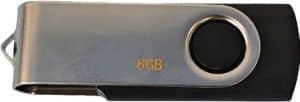
USB flash drive |
1pc |
 |
|
Couplant |
1pc |
 |
|
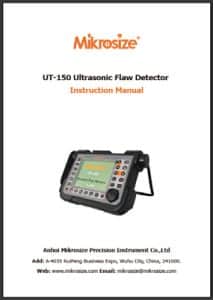
User manual |
1pc |
 |
|
Certificate of conformity |
1pc |
 |
|
Warranty card |
1pc |
 |
|
Test report |
1pc |
 |
|
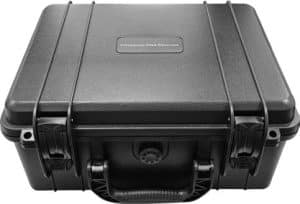
Instrument carrying case |
1pc |
 |
Related Products
Products in the same category



Last updated: 2026-11-06
View Portable Instrument ProductsContact Us
Get in touch for product information, quotes, or technical support