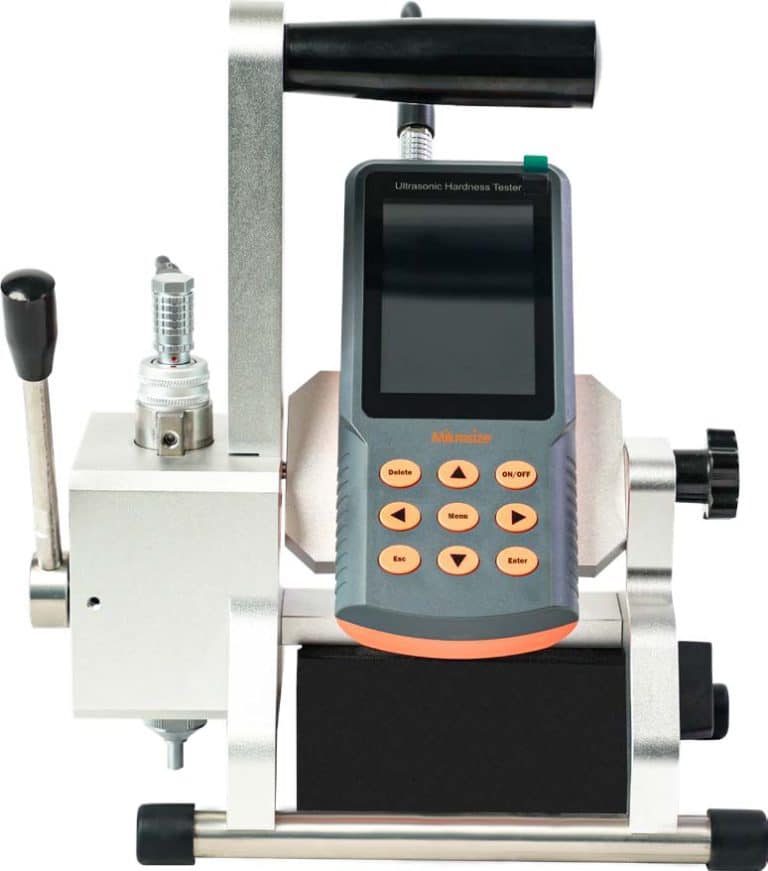
Have you ever run into these real-world quality-control headaches? You need to test hardness on high-value finished machined parts without leaving visible indent marks, but traditional benchtop hardness testers cannot be used without damaging finished surfaces. You also need hardness readings for large heavy-duty components, on-site in-service equipment, pressure vessels, turbine assemblies and big moulds that cannot be moved, disassembled or cut for lab sample preparation. For decades, QA engineers struggled: no cutting sampling allowed, no destructive marks permitted, yet reliable hardness data was still required for production release and compliance documentation. This is exactly where portable UCI (Ultrasonic Contact Impedance) hardness testing technology delivers practical field-proven solutions. Today we dive deep into the UHT-100 Ultrasonic Hardness Tester from Mikrosize, a professional micro-destructive / near-non-destructive hardness inspection instrument built for modern manufacturing quality workflows.
What is UCI Ultrasonic Hardness Testing Principle
UCI technology uses a diamond Vickers indenter. It calculates material hardness values by measuring changes in ultrasonic resonant frequency. The generated indentation is extremely tiny, achieving near-non-destructive hardness measurement. It excels for finished precision components, thin hardened layers, narrow spaces and curved surfaces where Leeb rebound hardness testers show unstable or unreliable readings.
Core Product Features of UHT-100 Ultrasonic Hardness Tester
- Main test parameter: HV; convertible hardness scales: HRC, HRA, HRB, HBW and more. It supports automatic unit conversion to match different drawing specifications and inspection standards.
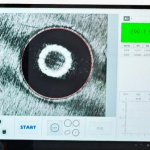
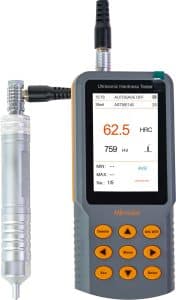
- Large-size high-definition screen: directly displays real-time measured reading, cumulative measurement value, maximum value, minimum value, average value and unit-converted hardness results on one interface. Operators can read statistical data without extra post-processing.
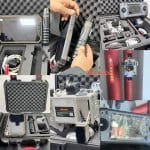
- Compact, lightweight portable design: perfect for on-site hardness testing of large workpieces, in-machine inspection, workshop spot-checks, warehouse QC and field-site audit tasks.
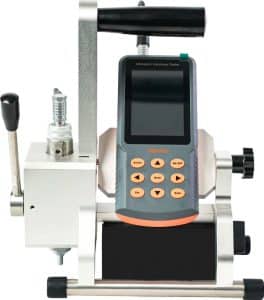
- Outstanding measurement accuracy: ±4%HV, ±4%HB, ±1.5HR. When paired with the optional measurement platform, accuracy improves to ±3%HV, meeting strict industrial inspection requirements.
- Micro indentation, near-non-destructive property: produces minimal workpiece surface damage. Ideal for inspecting finished precision parts, plated surfaces and surface-hardened components without ruining usable finished goods.
- Ultra-fast measurement speed: delivers valid hardness test output as quickly as 1 second, greatly boosting batch spot-check efficiency on production lines.
- Flexible multi-mode calibration system: stores 5 groups of single-point calibration datasets, 1 set of factory default data, plus 5 groups of multi-point calibration datasets inside the unit.
- Single-point calibration for different elastic-modulus materials: fast and straightforward when switching among steel, titanium alloy, aluminum alloy and high-alloy steel.
- Multi-point calibration for unknown materials & materials without official conversion tables: users can select any hardness scale for multi-point calibration to eliminate system deviation introduced by fixed conversion lookup tables; custom hardness-scale setup is supported under multi-point calibration mode.
- Powerful local data storage: saves up to 50 groups of measurement records and 10 full calibration datasets for full inspection traceability.
- Flexible data output options: connect to optional Bluetooth printer for on-site hard-copy printouts of test reports; connect with PC terminal for bulk data export for IQC incoming inspection, process patrol inspection and third-party testing archives.
- Compliant with international & domestic standards: GB/T 34205; DIN 50159; ASTM-A1038; JB/T 9377; JJF 1436.
Typical Product Applications
- On-machine hardness inspection for mechanical manufacturing parts: get reliable hardness data without disassembling workpieces, eliminating measurement errors caused by dismounting heavy components.
- Localized hardness spot testing for aerospace & automotive components: measure gear tooth root surfaces, bearing raceways, mould narrow cavities, shaft surface hardened layers including carburized, nitrided, induction-hardened, hard-chrome-plated and thermal-spray coatings. It avoids breaking through thin hardened layers to capture genuine surface hardness values.
- Random hardness inspection for weld seams on pressure vessels & special equipment: perform on-site weld hardness checks to verify welding heat-affected zone quality and ensure pressure-equipment operational safety.
- Quality sampling for high-value finished precision parts: conduct sampling inspection on expensive aviation components with nearly zero visible surface traces after testing.
Important practical note: UHT-100 UCI ultrasonic hardness tester measures surface layer hardness (tens to one hundred micrometers depth). If you need to evaluate core material hardness or hardenability performance, you still require benchtop hardness equipment or metallographic specimen testing. Always calibrate with reference blocks of similar elastic modulus when switching test materials. Ensure workpiece surfaces are clean, free of oil and show bright metallic finish for stable repeatable readings. For rough heavy casting blanks, combine with Leeb hardness testers for complementary assessment.
Frequently Asked Questions (QA)
Q1: Can the UHT-100 ultrasonic hardness tester fully test without any indentation marks on finished parts?
A1: It is classified as near-non-destructive / micro-destructive hardness testing. The indentation is extremely tiny and usually invisible to naked eyes on fine-finished surfaces. For ultra-high-mirror polished critical components, microscopic indent traces may still be observable under high-power magnification. It does not compromise component assembly performance or service life for most industrial acceptance criteria.
Q2: Why do I need separate calibration when testing steel, aluminum alloy and titanium alloy?
A2: The UCI ultrasonic contact-impedance measurement principle is affected by material elastic modulus. Steel, aluminum, titanium and high-alloy steels have different elastic modulus values. Skipping material-matched calibration will produce biased, unreliable hardness readings. Use reference test blocks with matching elastic modulus for calibration when you change workpiece materials.
Q3: Does UHT-100 work for curved surfaces, gear tooth roots and small inner holes?
A3: Yes. Its compact UCI probe supports targeted point measurement on curved surfaces, gear tooth roots, bearing raceways, narrow mould cavities and small-diameter inner hole walls where Leeb hardness testers struggle for stable readings. Proper surface preparation is still required.
Q4: Can exported UHT-100 measurement data be used for third-party inspection reports?
A4: Yes. The instrument complies with GB/T 34205, DIN 50159, ASTM-A1038 and other recognized standards. Saved datasets carry complete test records. You can export records to computers or print via Bluetooth printer for traceable QC documentation for incoming checks, process patrol and third-party auditing workflows.
Q5: Does UCI ultrasonic hardness testing measure workpiece core hardness?
A5: No. UCI tests only the near-surface layer (tens ~100 μm penetration depth). For core hardness, quenching-depth and hardenability assessment, benchtop hardness instruments or metallographic sample analysis remain required.
Conclusion
For manufacturers wrestling with how to test hardness on finished high-value parts without damage, how to inspect large immovable workpieces on-site, and how to get accurate readings on thin surface-hardened layers, weld zones and complex geometric features, portable UCI ultrasonic hardness testing delivers decisive advantages over traditional benchtop and Leeb rebound testers.
The UHT-100 Ultrasonic Hardness Tester developed by Mikrosize merges near-non-destructive sampling capability, broad-range hardness-scale conversion, multi-mode flexible calibration, fast measurement and complete traceable-data output while aligning with multiple global testing standards. It empowers QA and metallurgy teams to carry out reliable hardness spot-checks at workshops, production lines and field-service locations without time-costly workpiece disassembly or destructive sample cutting. Remember to follow material-specific calibration guidelines and proper surface-preparation practices, so you can consistently obtain trustworthy hardness data for aerospace, automotive, pressure-vessel, mould-making and general mechanical-manufacturing quality-control projects.