
If you are searching for what are the different types of hardness testers, how to select a hardness tester for metal testing, hardness tester buying guide for quality control labs, or hardness testing methods for rubber plastic and metal materials, this blog will break down eight mainstream hardness-testing instruments widely used in industrial quality-control laboratories, material-research institutes and manufacturing workshops.
Hardness represents a material’s resistance to indentation, scratching or deformation. Different hardness testers adopt distinct testing principles, indenter structures and force-loading modes. Selecting the wrong hardness tester will produce invalid measurement results and mislead material performance evaluation. Below we introduce the core working principles and typical application scenarios for each of the 8 major hardness-tester categories.
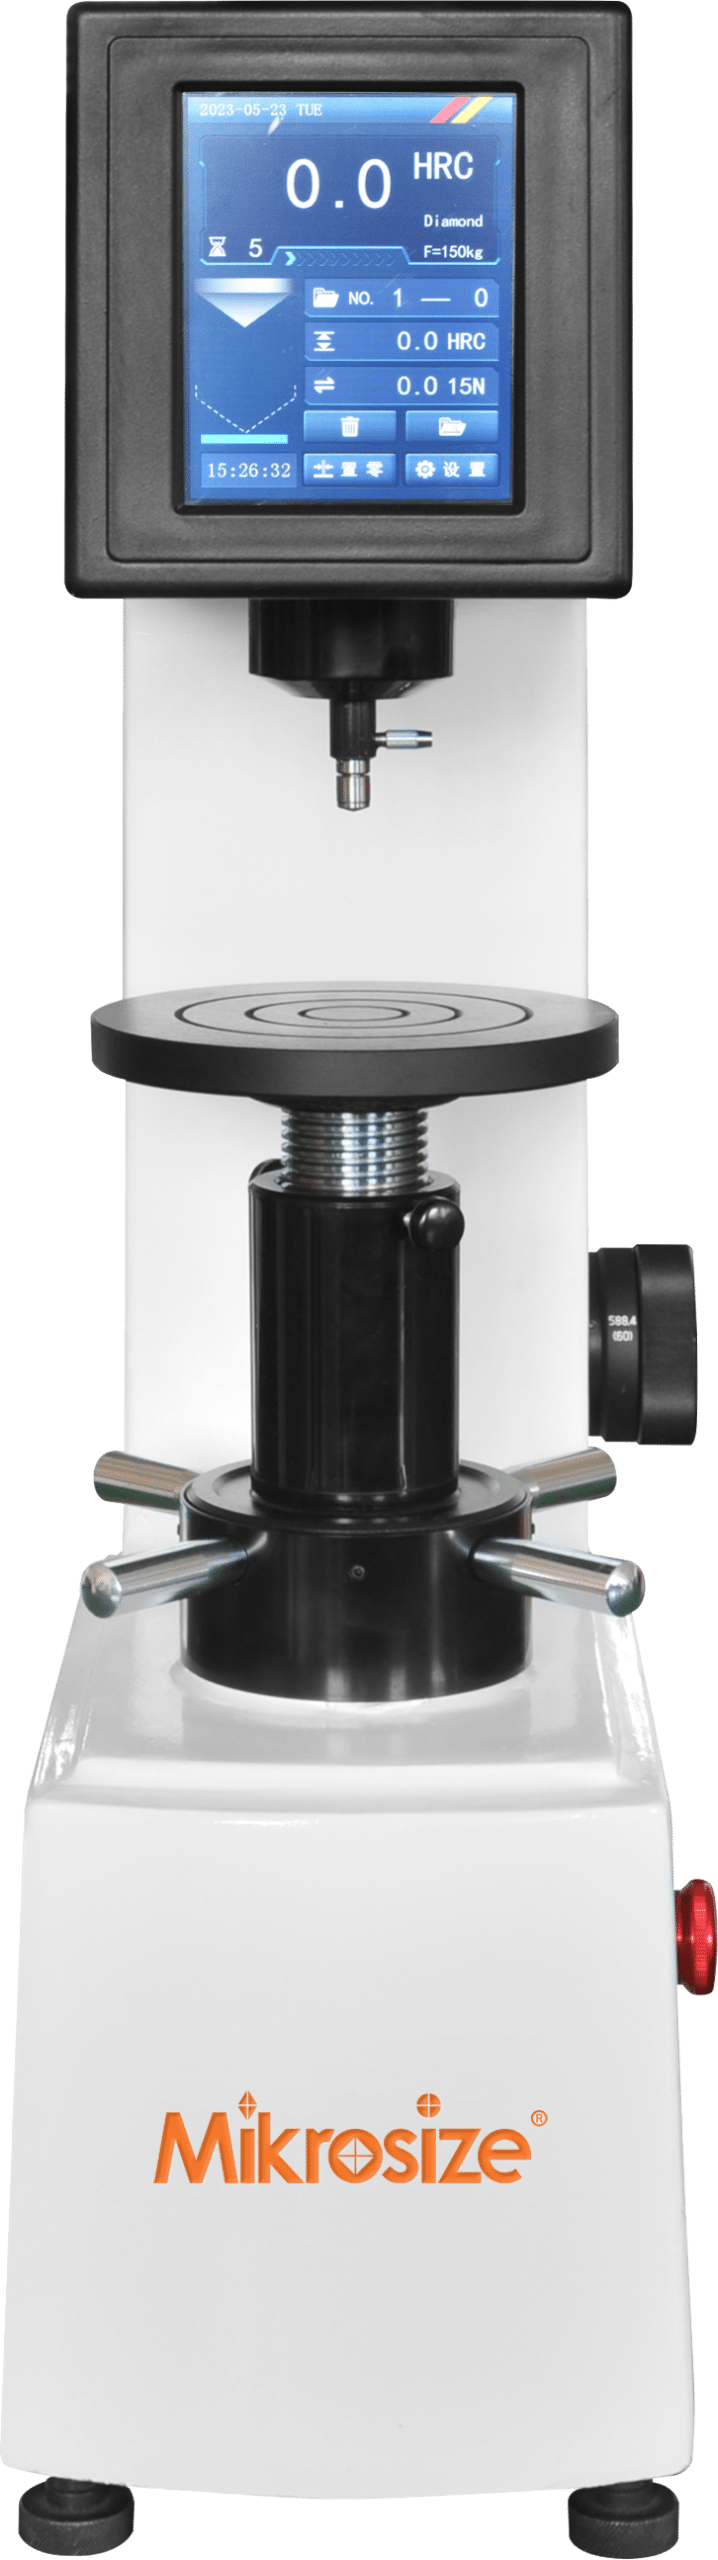
1. Rockwell Hardness Tester
The Rockwell hardness test calculates hardness values based on the plastic-deformation depth of indentation, with 0.002 mm defined as one Rockwell hardness unit. When Brinell hardness HB>450 or test samples are too small, Rockwell testing is preferred. It uses either a 120-degree diamond cone indenter or hardened steel balls (1.59 mm, 3.18 mm diameter) pressed into the material surface under specified loads, and hardness is derived from indentation depth. Three frequently-used scales cover different material ranges:
- HRA: 60 kg test load with diamond cone indenter; for extremely hard materials such as cemented carbide.
- HRB: 100 kg test load with 1.58 mm hardened steel-ball indenter; for low-hardness materials including annealed steel and cast iron.
- HRC: 150 kg test load with diamond cone indenter; for high-hardness quenched steel components.
Common applications: Batch quality inspection for heat-treated steel parts, gears, shafts and fasteners in automotive and machinery manufacturing.
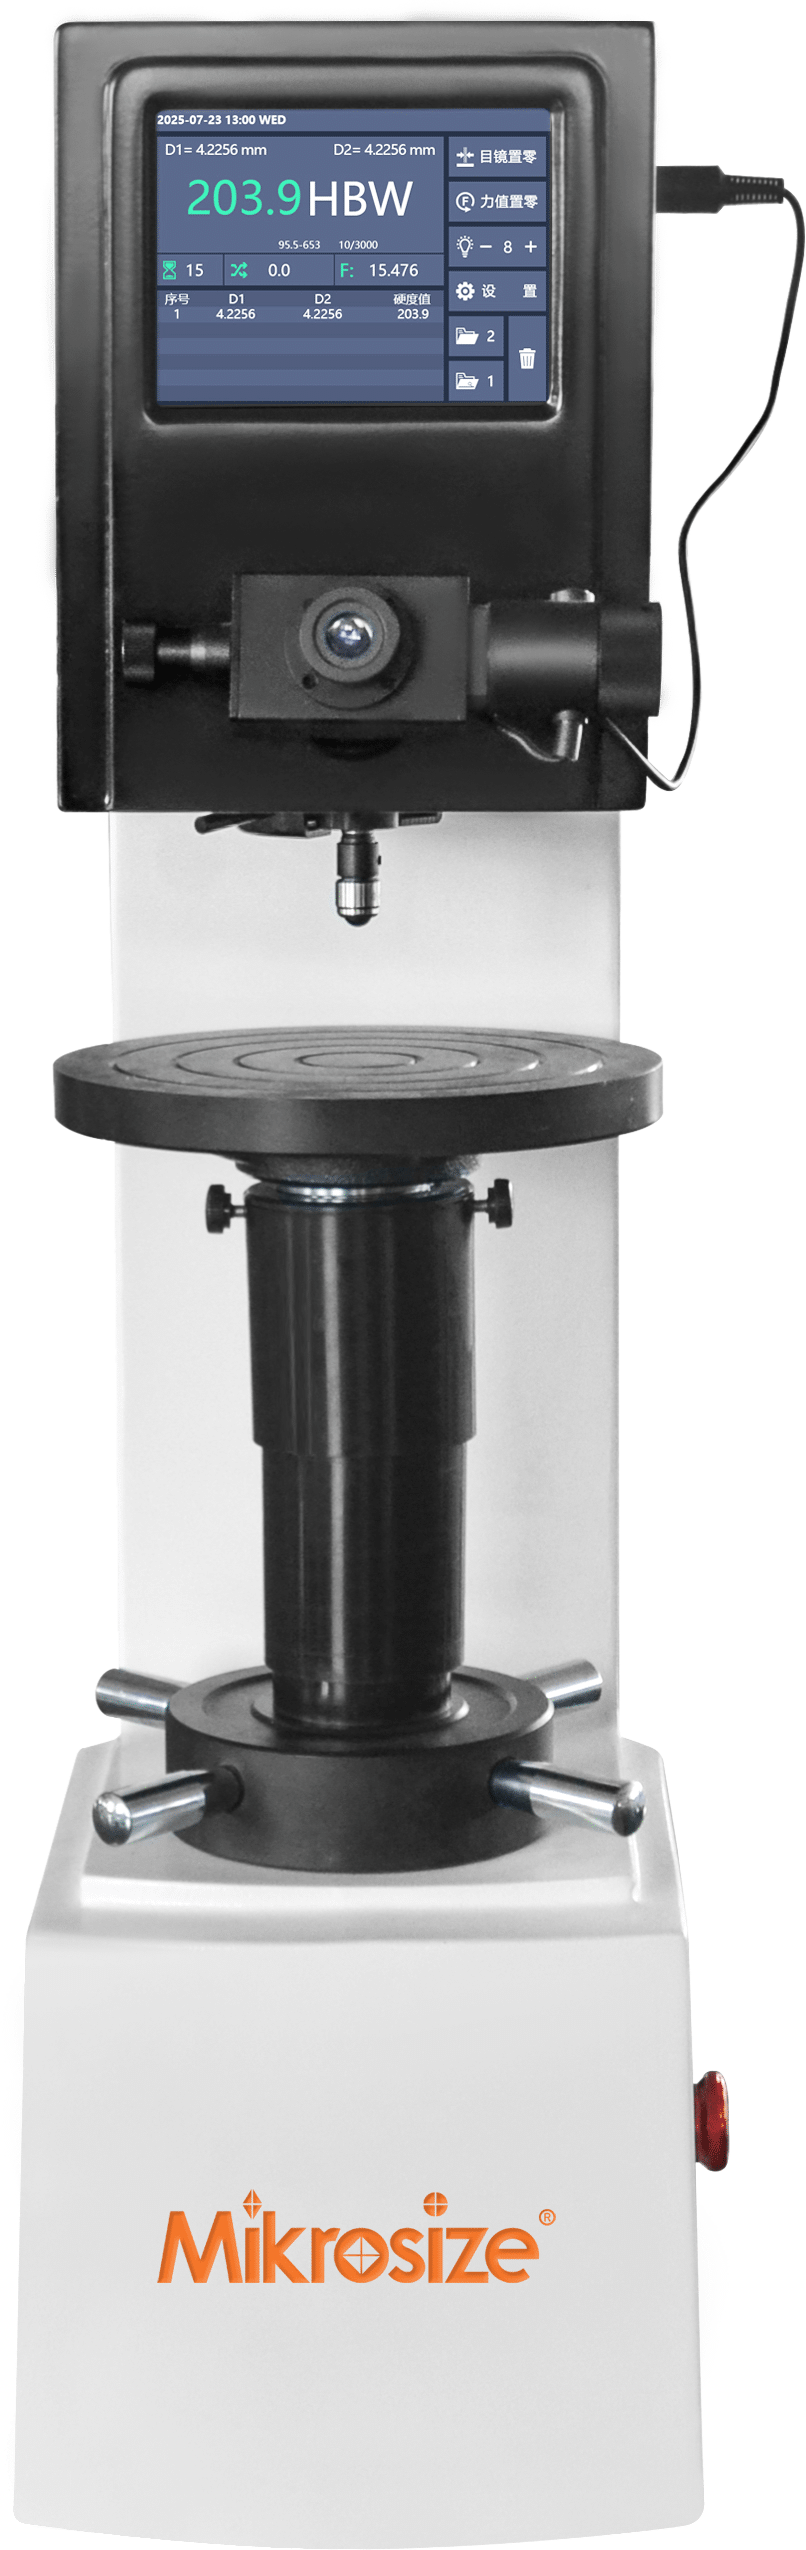
2. Brinell Hardness Tester
Brinell hardness (HB) is mainly applied to relatively soft materials such as non-ferrous metals, pre-heat-treatment steel and annealed steel. A hardened steel ball or cemented-carbide ball of fixed diameter is pressed into the metal surface under a defined test load, held for a specified dwell time, then unloaded. Operators measure the diameter of the spherical indentation. The Brinell hardness value equals the test load divided by the spherical surface area of the indentation, unit: kgf/mm² (N/mm²). Test load and ball diameter must be selected according to actual material properties.
- Common applications: Incoming inspection for cast iron, cast steel, aluminum-alloy and copper-alloy blanks, coarse-grain castings and forgings.
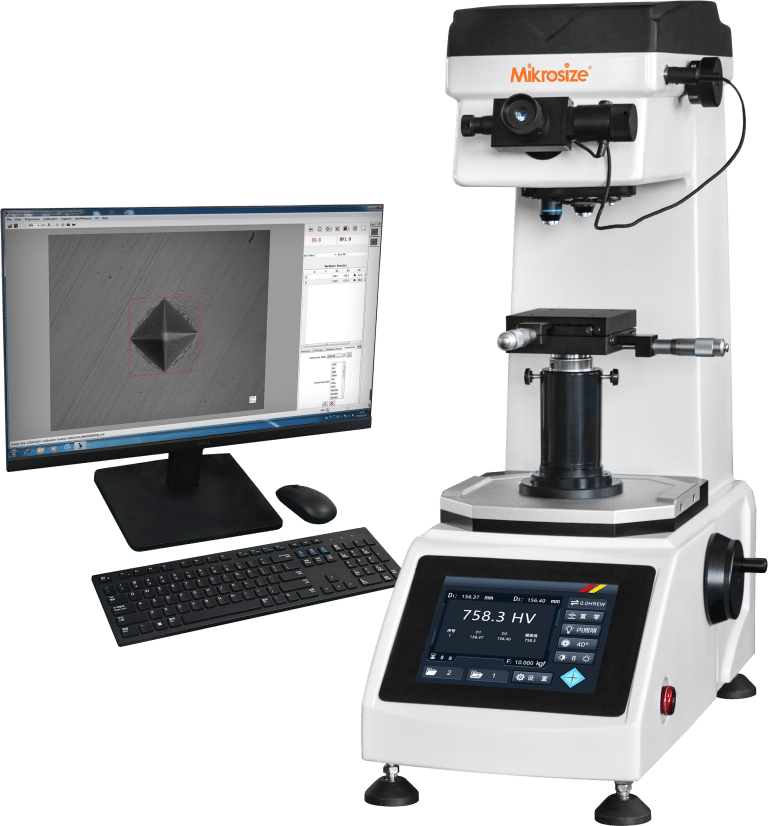
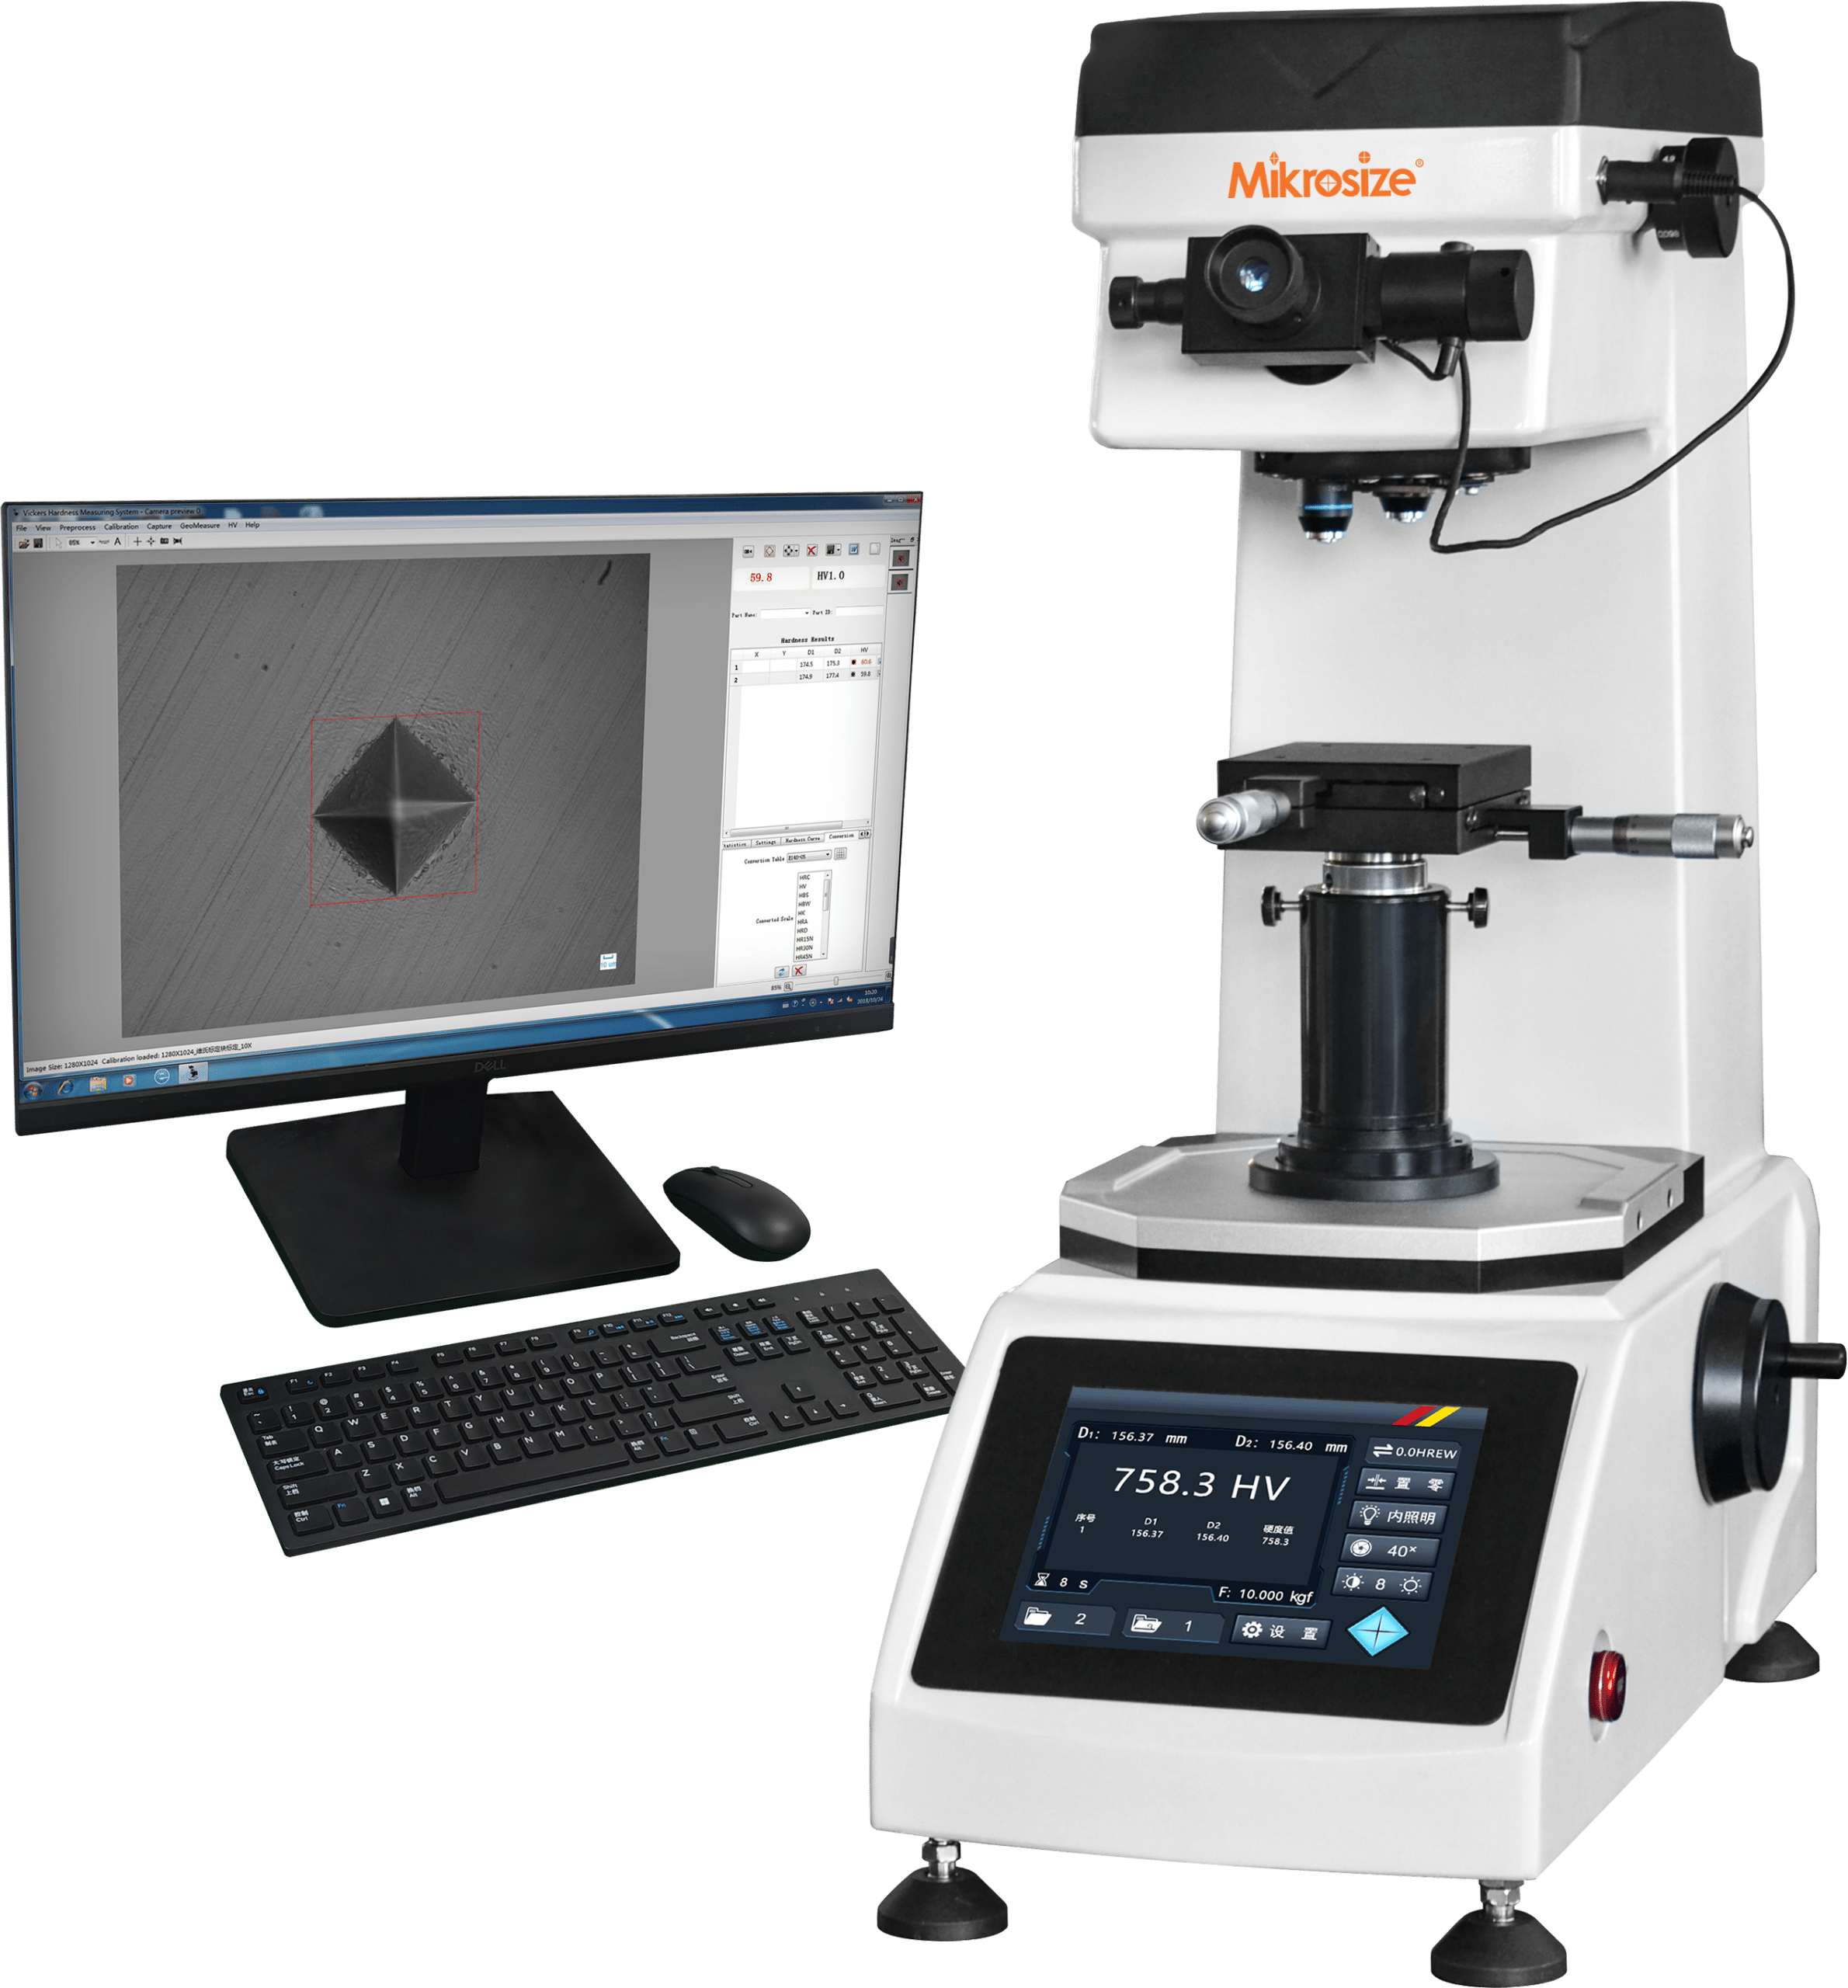
3. Vickers Hardness Tester
Invented in 1925 by R.L.Smith and C.E.Sandland, the Vickers hardness method was first commercialized by Vickers-Armstrong company. Compared with Rockwell and Brinell tests, Vickers hardness testing offers an extremely broad measurement range, covering nearly all materials from soft substrates to ultra-hard substances.
Its measuring principle is similar to Brinell testing: hardness is calculated by dividing applied load by indentation surface area. The main difference lies in its indenter: a square-based diamond pyramid. Under specified load, it creates a square-pyramid indentation on the sample surface. Technicians measure the diagonal lengths of indentation to compute surface area and obtain Vickers hardness value marked as HV.
- Common applications: Thin sheets, surface coatings, case-hardened layers, weld cross-sections, micro-components and metallographic failure-analysis labs.
4. Leeb Hardness Tester
Denoted by symbol HL, Leeb hardness testing technology was invented by Swiss Dr. Dietmar Leeb. A tungsten-carbide-tipped impact body of fixed mass strikes the specimen surface under controlled force and rebounds. Rebound velocity varies with material hardness. Permanent magnets fitted inside the impact unit generate electrical signals proportional to impact-body movement speed, which electronic circuits convert into Leeb hardness readings.
- Common applications: Portable on-site inspection for large-size workpieces, installed heavy equipment, castings and structural steel; limited sample preparation is required.
.jpg "Understand 8 Main Types of Hardness Testers: Which One Fits Your Testing Needs? 5")
5. Shore Scleroscope Hardness Tester
Abbreviated as HS, this hardness standard was proposed by Albert F. Shore. It works on the elastic-rebound principle: a diamond-tipped hammer falls from a fixed height onto the test surface and bounces back. Hardness value = 1000 × (rebound velocity / initial impact velocity)
- Common applications: Large steel rolls, heavy forgings; frequently used for on-site metal hardness spot-checking.
.jpg "Understand 8 Main Types of Hardness Testers: Which One Fits Your Testing Needs? 6")
6. Barcol Hardness Tester
Barcol hardness (HBa) was originally developed by the US Barber-Colman company and is widely adopted for composite-material testing worldwide. A hardened steel needle indenter penetrates sample surfaces under standardized spring-loaded force. One HBa unit corresponds to 0.0076 mm penetration depth.
- Common applications: Aluminum alloys, fiberglass-reinforced plastics, composite panels and soft non-metallic materials.
7. Knoop Hardness Tester
Knoop hardness (HK) is a micro-hardness measurement using an elongated rhombic diamond indenter. Diamond Knoop hardness ranges approximately 7000-8000 kg/mm². It produces shallow, long narrow indentations, making it ideal for brittle substrates and ultra-thin layers where deep indentation risks sample cracking.
- Common applications: Brittle ceramics, thin surface coatings, plated layers and precision processed micro-samples.
8. Webster Hardness Tester
A hardened steel indenter is driven into specimen surfaces under standard spring test force; hardness is determined by penetration depth. One Webster hardness unit (HW) equals 0.01 mm indentation depth.
Common applications: Rapid hardness screening for aluminum-alloy profiles and extruded aluminum parts in aluminum-processing factories.
- Note: Shore Durometer (Shore A / C / D), widely used for rubber and plastic hardness testing, is a supplementary popular hardness-testing instrument. It has compact dimensions, supports handheld portable measurement or fixed-load frame mounting. Shore-A for soft rubber, leather and wax; Shore-C for foamed plastic; Shore-D for hard rubber, resin and acrylic materials.
Hardness Tester Quick-Selection Reference Table
Reference standards: ASTM E18, ASTM E10, ASTM E92, ASTM E384, ASTM A956, ISO 6508, ISO 6506, ISO 6507
Testing Scenario & Material | Recommended Hardness Tester | Main Reason for Selection |
Quenched & tempered steel, tool steel, cemented carbide | Rockwell Hardness Tester (HRC / HRA) | Fast reading, minimal sample preparation, suitable for mass-production QC |
Annealed steel, brass, copper alloy, soft non-ferrous metal | Rockwell HRB / Brinell Hardness Tester | Large indentation averages heterogeneous coarse-grain microstructure |
Cast iron, large castings & forgings, raw metal blanks | Brinell Hardness Tester | Big spherical indentation reflects bulk material properties; suitable for uneven cast structures |
Brittle ceramics, ultra-thin coatings, fragile micro-samples | Knoop Hardness Tester | Shallow long indentation avoids sample fracture for brittle materials |
Large heavy workpieces, installed equipment, field on-site inspection | Leeb Hardness Tester / Shore Scleroscope | Fully portable, no complex sample preparation required for field testing |
Aluminum extrusions and aluminum profiles | Webster Hardness Tester | Fast on-site non-destructive testing for aluminum extrusion lines |
FRP composites, soft aluminum panels | Barcol Hardness Tester | Specialized for composite and soft aluminum-material quality checks |
Rubber, foam, plastic, elastomer | Shore Durometer (A / C / D scale) | Hand-held portable, dedicated for polymer non-metallic materials |
Conclusion
Hardness testers are indispensable measuring instruments for material quality verification, incoming-material inspection, heat-treatment validation and failure analysis across machinery, automotive, aerospace, new-energy and electronics industries. Each hardness-testing method has its own applicable material scope, test-load requirements and sample-preparation rules. Choosing the wrong hardness tester will deliver unreliable hardness data and mislead production decisions.
When labs and manufacturing enterprises are sourcing reliable hardness-testing equipment for daily QC, material research and failure-analysis projects, Mikrosize provides a complete portfolio of Rockwell, Brinell, Vickers, Leeb and other hardness-testing instruments. Mikrosize hardness-testing equipment complies with international ASTM and ISO standards, balancing testing accuracy, operational convenience and long-term stability, to satisfy diversified hardness-measurement demands for metallic and non-metallic materials in modern industrial laboratories.
-150x150.jpg)








