
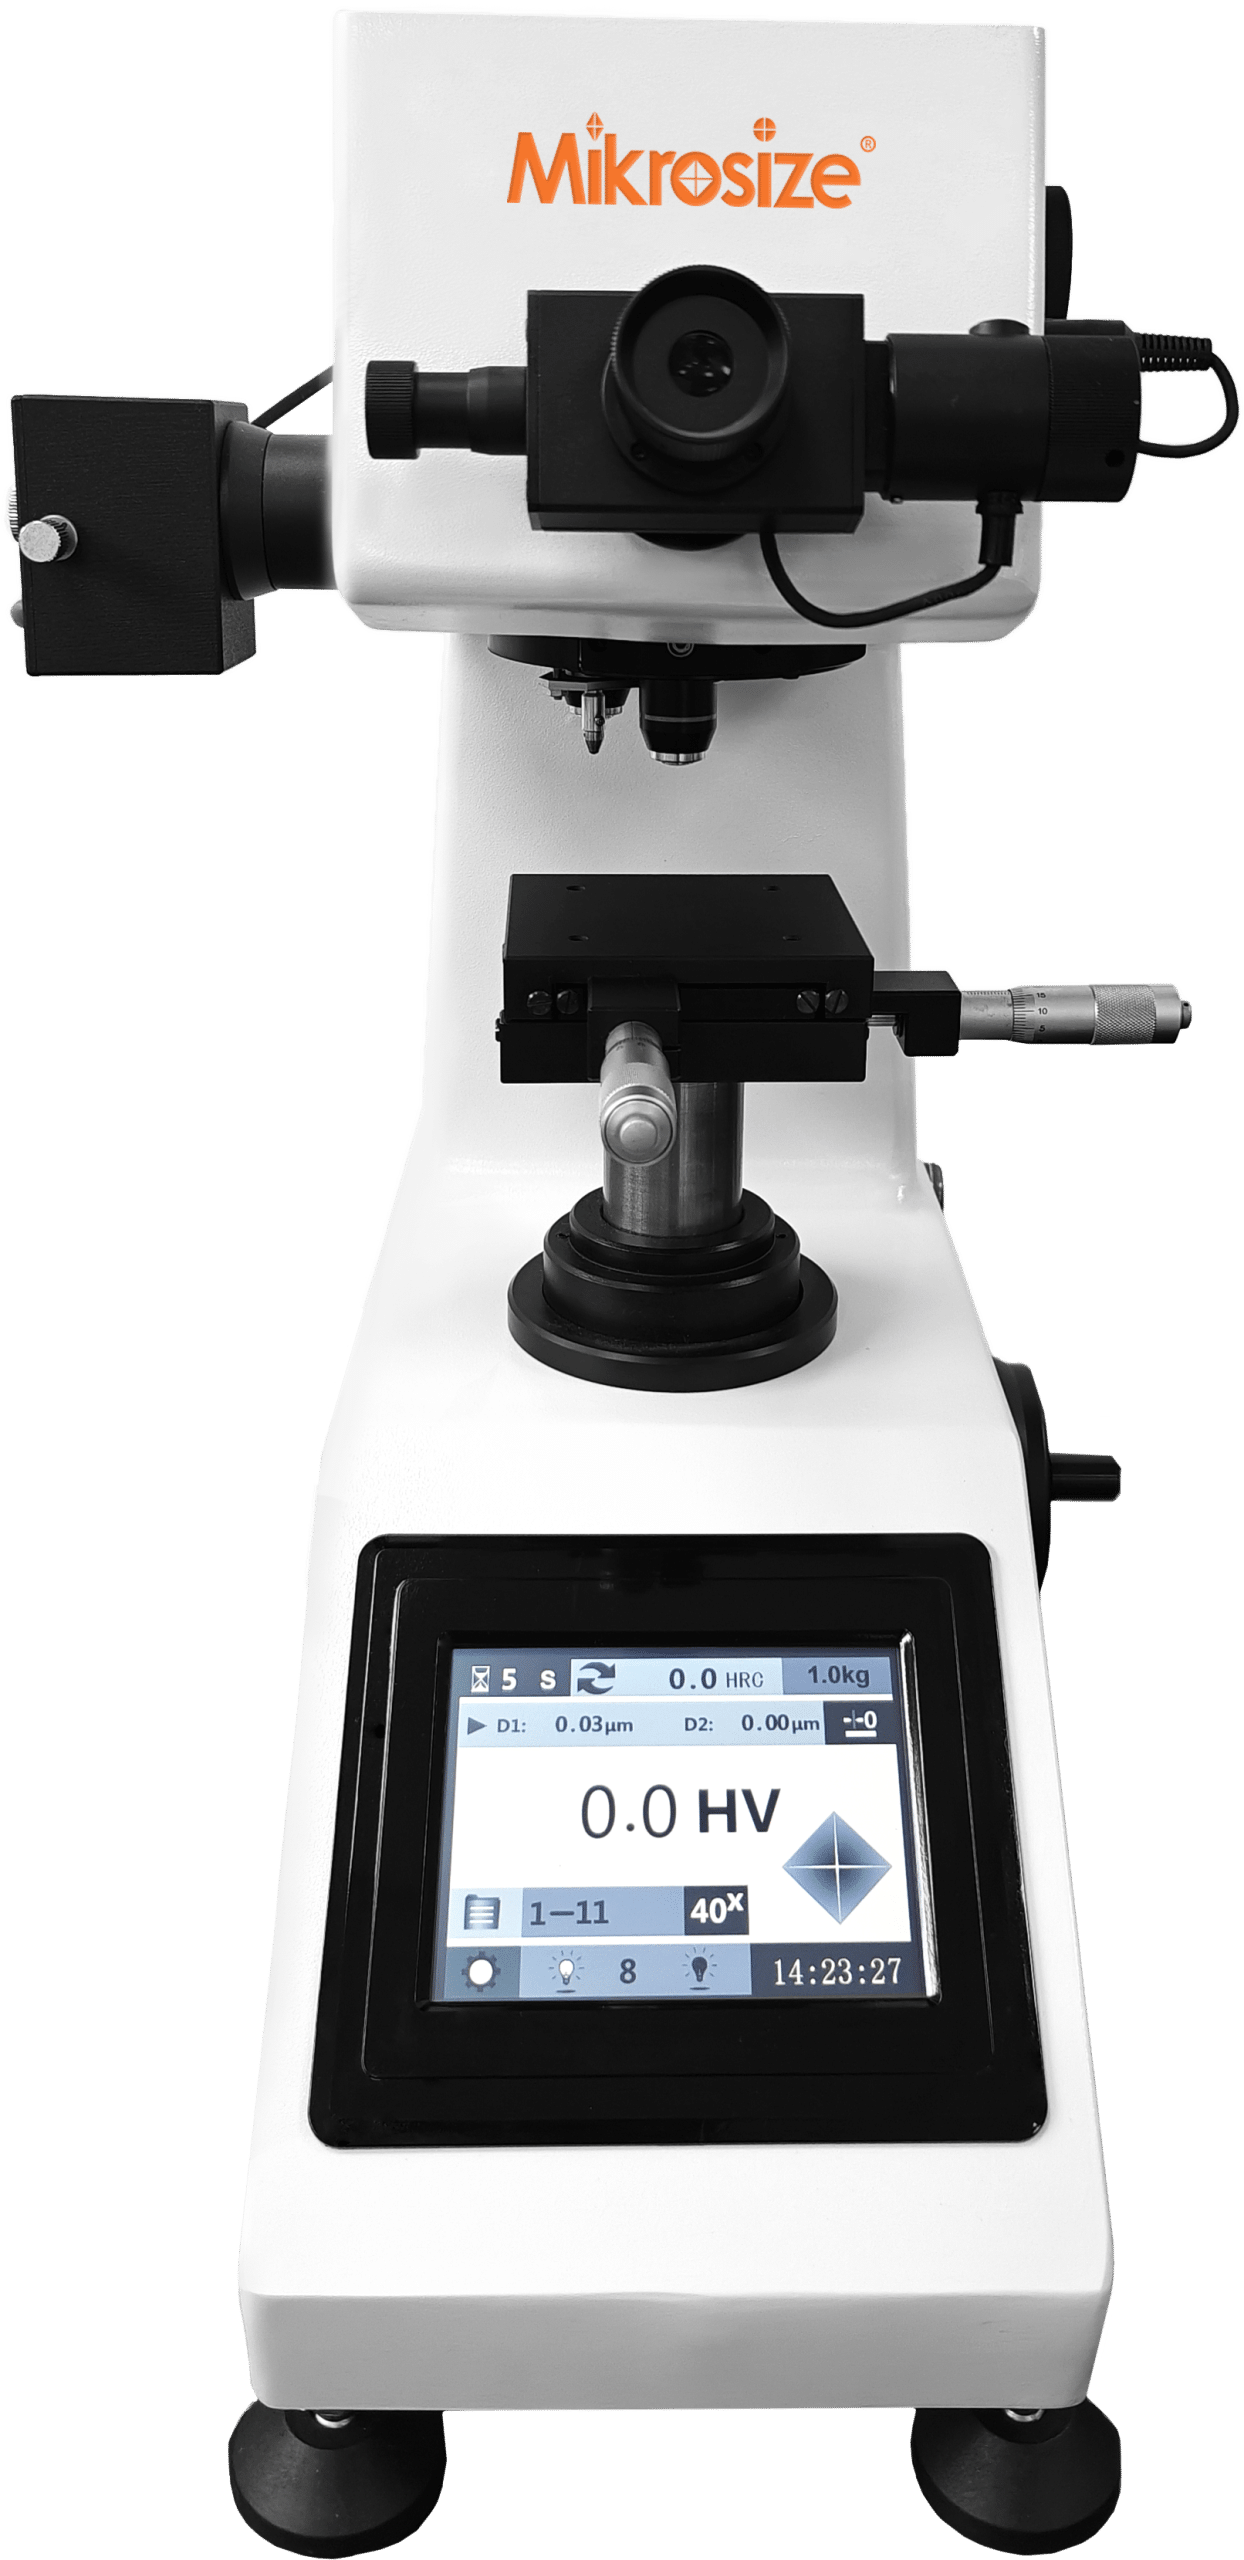
Mikrosize Launches MVicky-1000T Touch screen Micro Vickers Hardness Tester with 0.098N-9.087N Test Fore Range for Precision Material Analysis and Quality Inspection
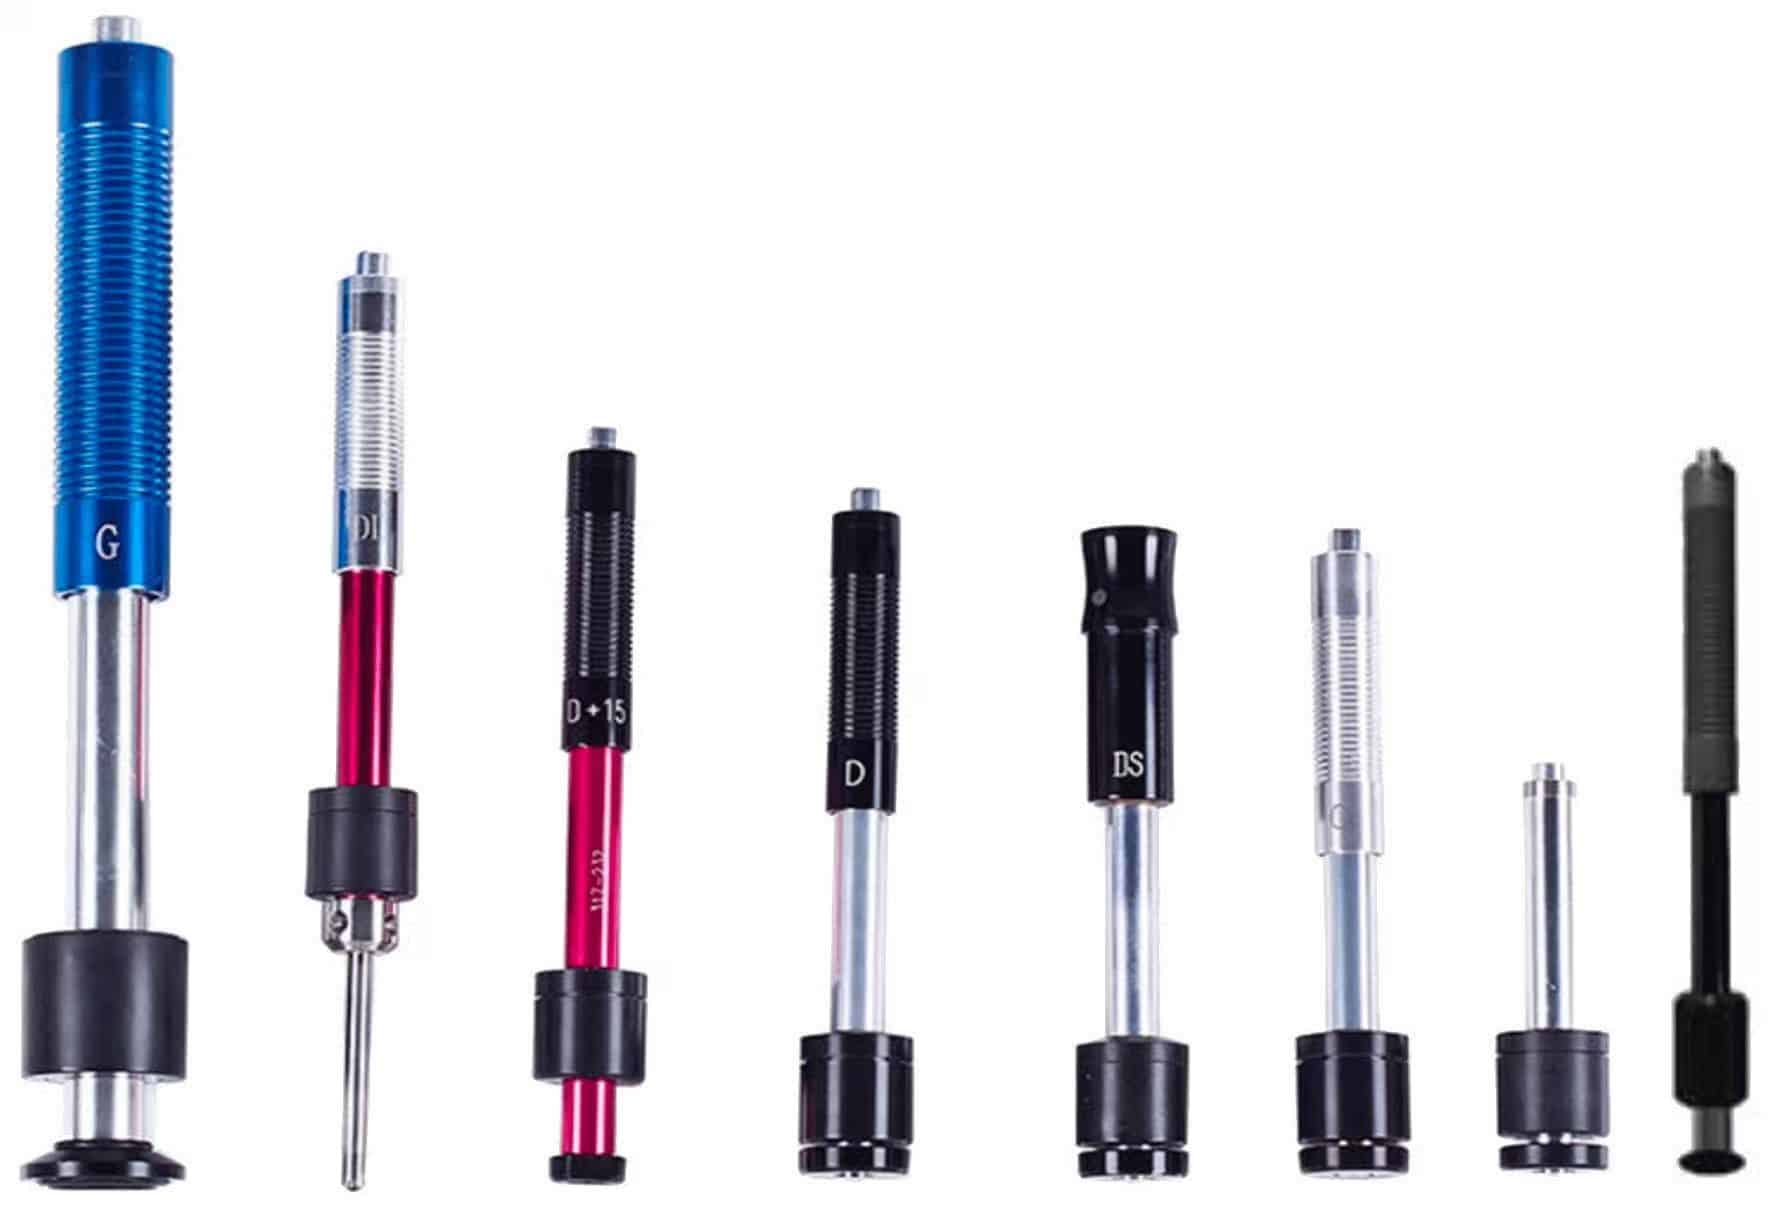
How to choose the right hardness tester indenter: A practical guide

Eliminate Bubbles and Imperfections in Your Metallographic Samples
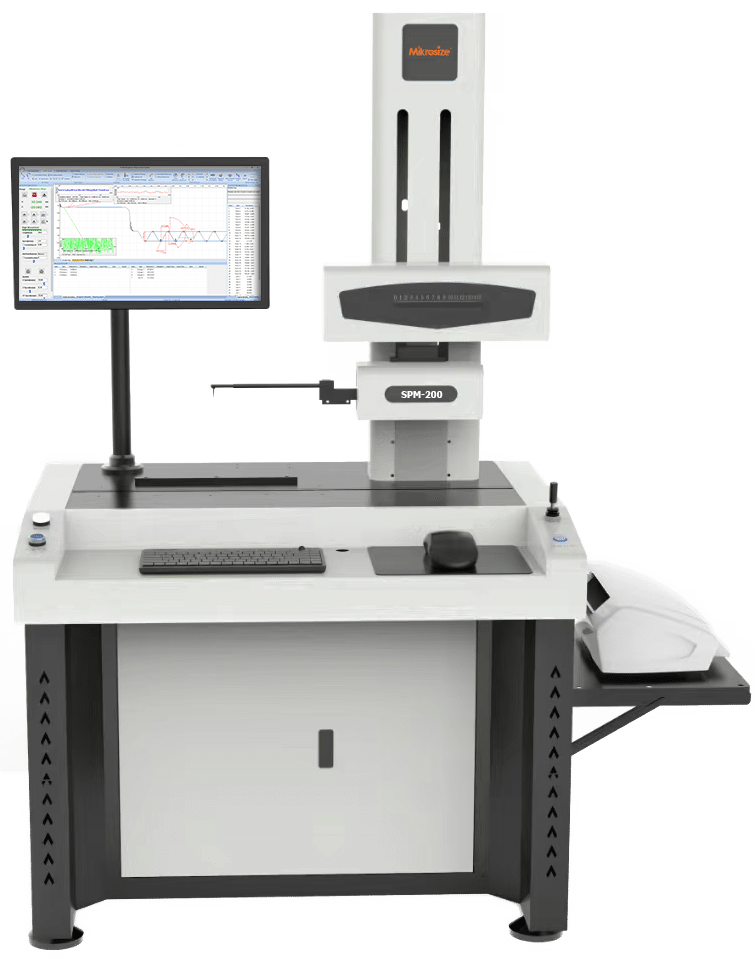
Mikrosize SPM-200D: High-Precision Contact Roughness and Profile Measurement for Advanced Manufacturing
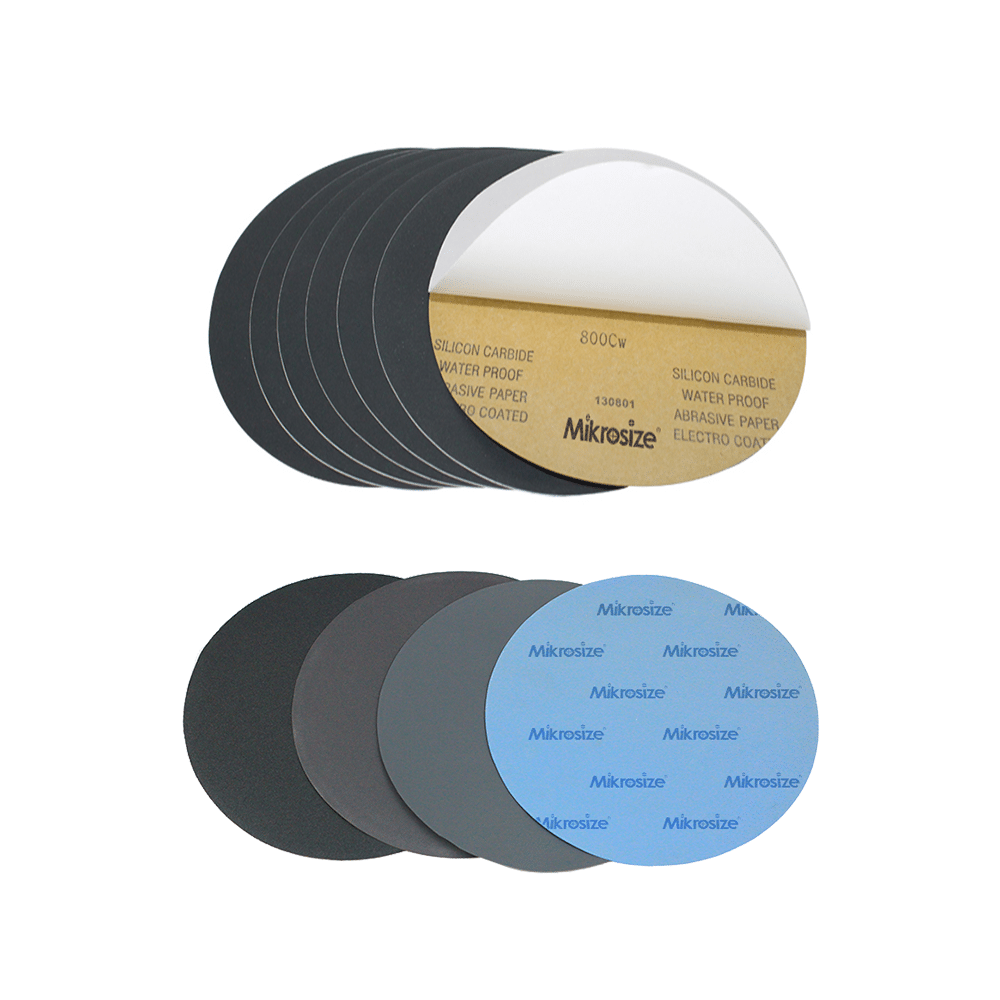
Enhancing Micro-Hardness Testing Accuracy: The Core Application of Mikrosize SC Silicon Carbide Abrasive Paper in Pre-Indentation Surface Preparation
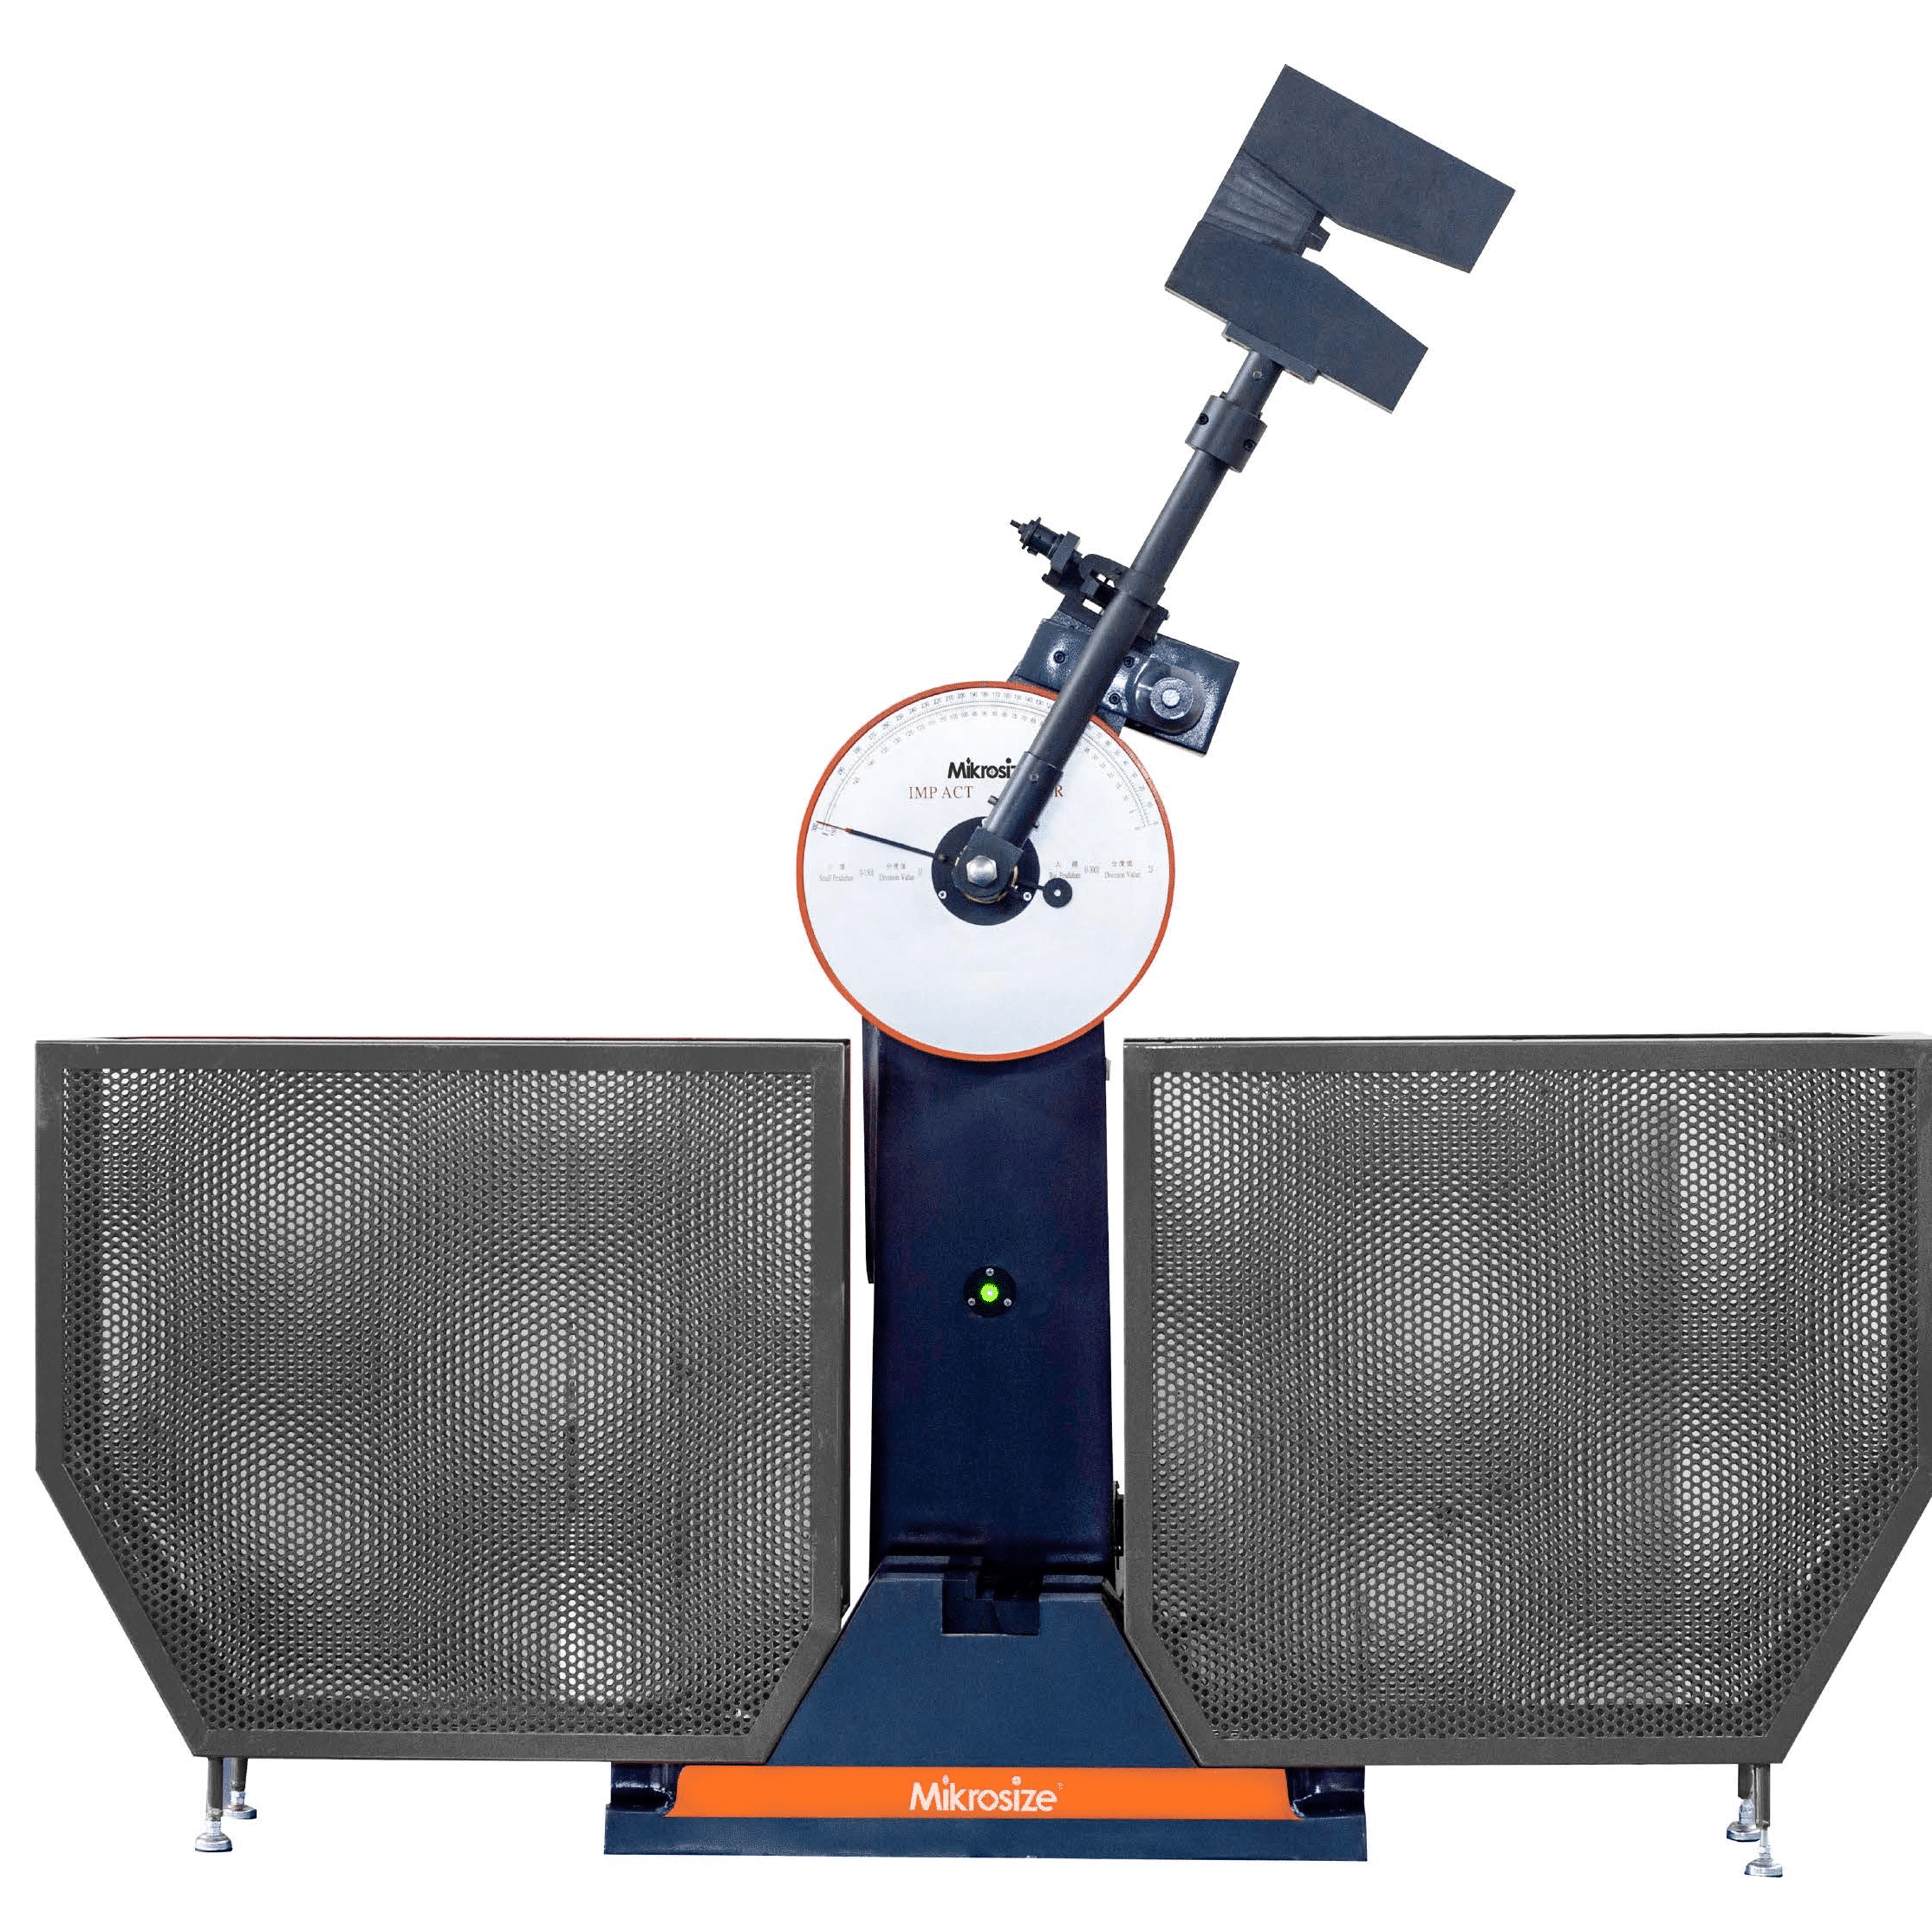
Impact Testing. Automated. Accurate. Reliable.
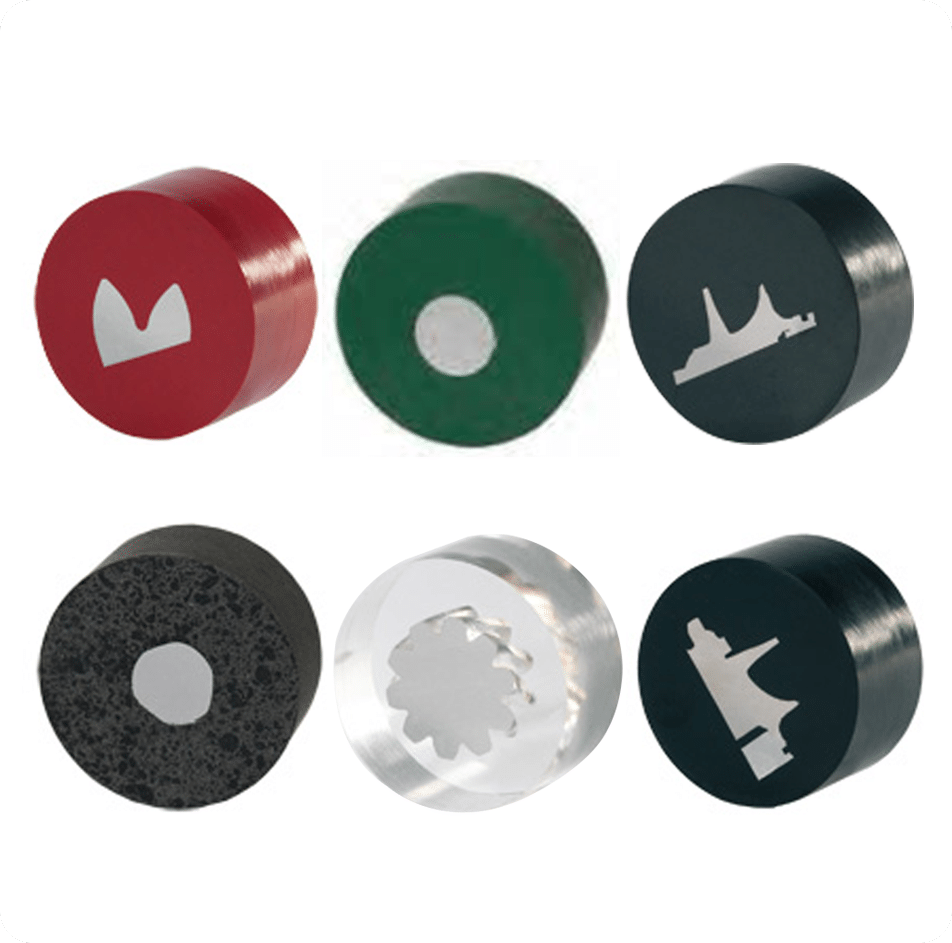
Eliminating High-Magnification Out-of-Focus Distortion: How Mikrosize Hot Mounting Powder Solves Edge Blur in Metallographic Microscopy
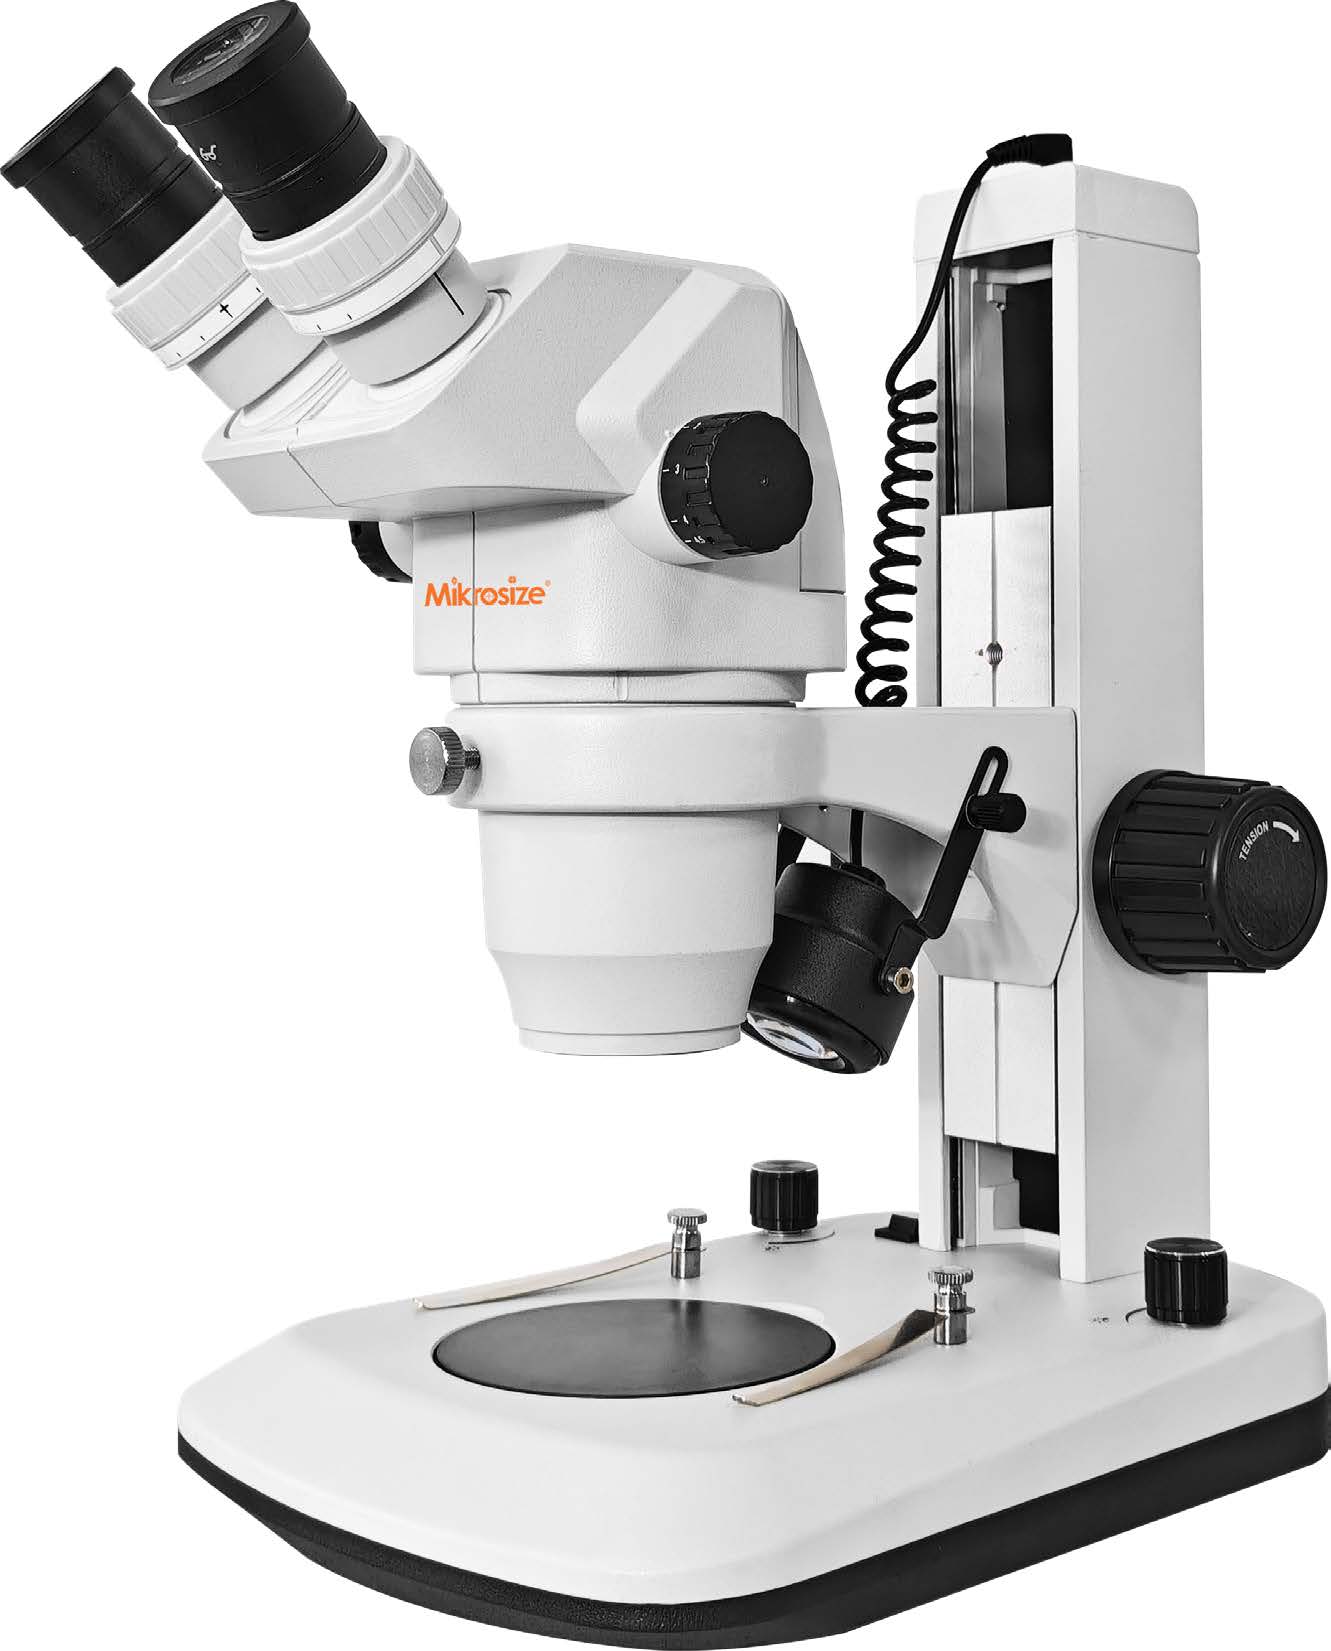
Enhance Your Research and Quality Control with Mikrosize Stereo microscopes
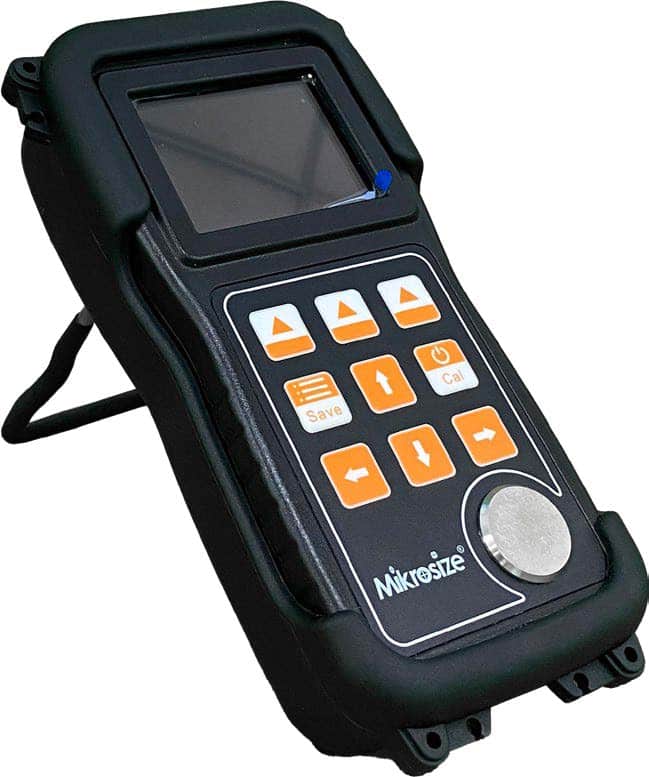
Struggling with Coating Removal for Thickness Checks?
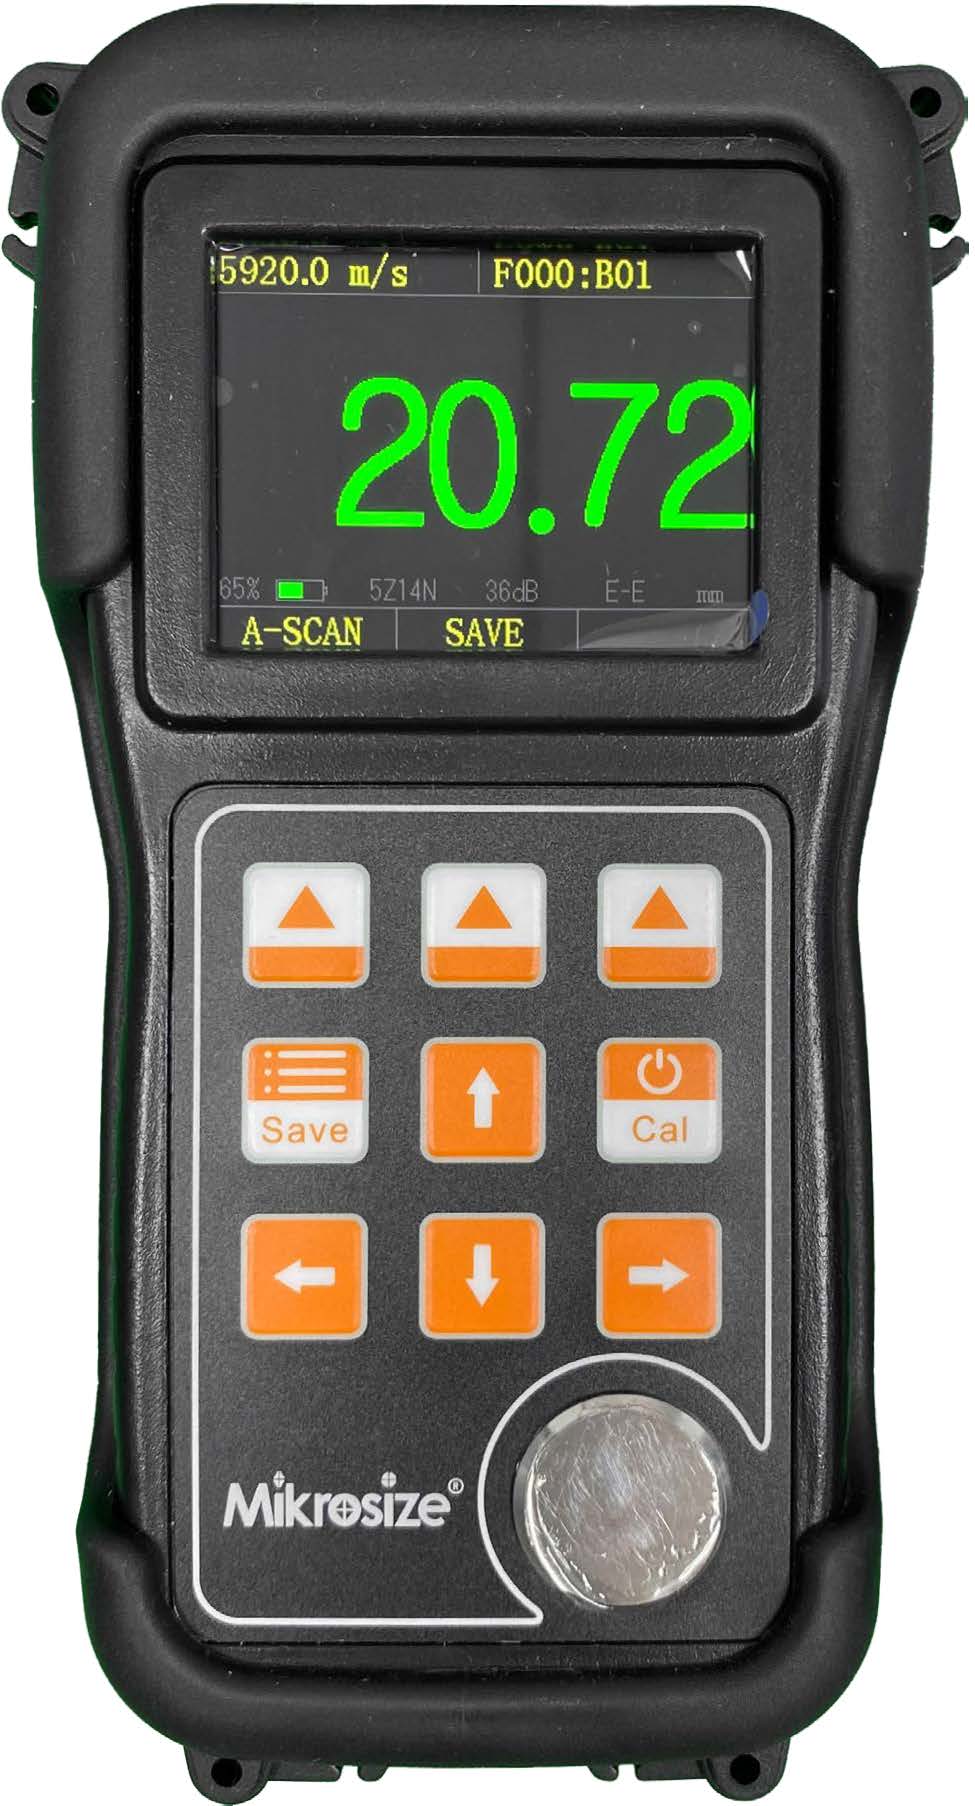
Farewell to Blind Testing and Misjudgment: How High-Precision A/B Scan Ultrasonic Thickness Gauges Conquer the Challenges of Special Metal Pipeline Corrosion and Wall Thickness Monitoring

Say Goodbye to Dim High-Magnification Fields: How the Mikrosize iMetal-850 R/TR Upright Metallographic Microscope Solves Industrial Pain Points in Multi-Layer PCB and Microelectronic Packaging Failure Analysis
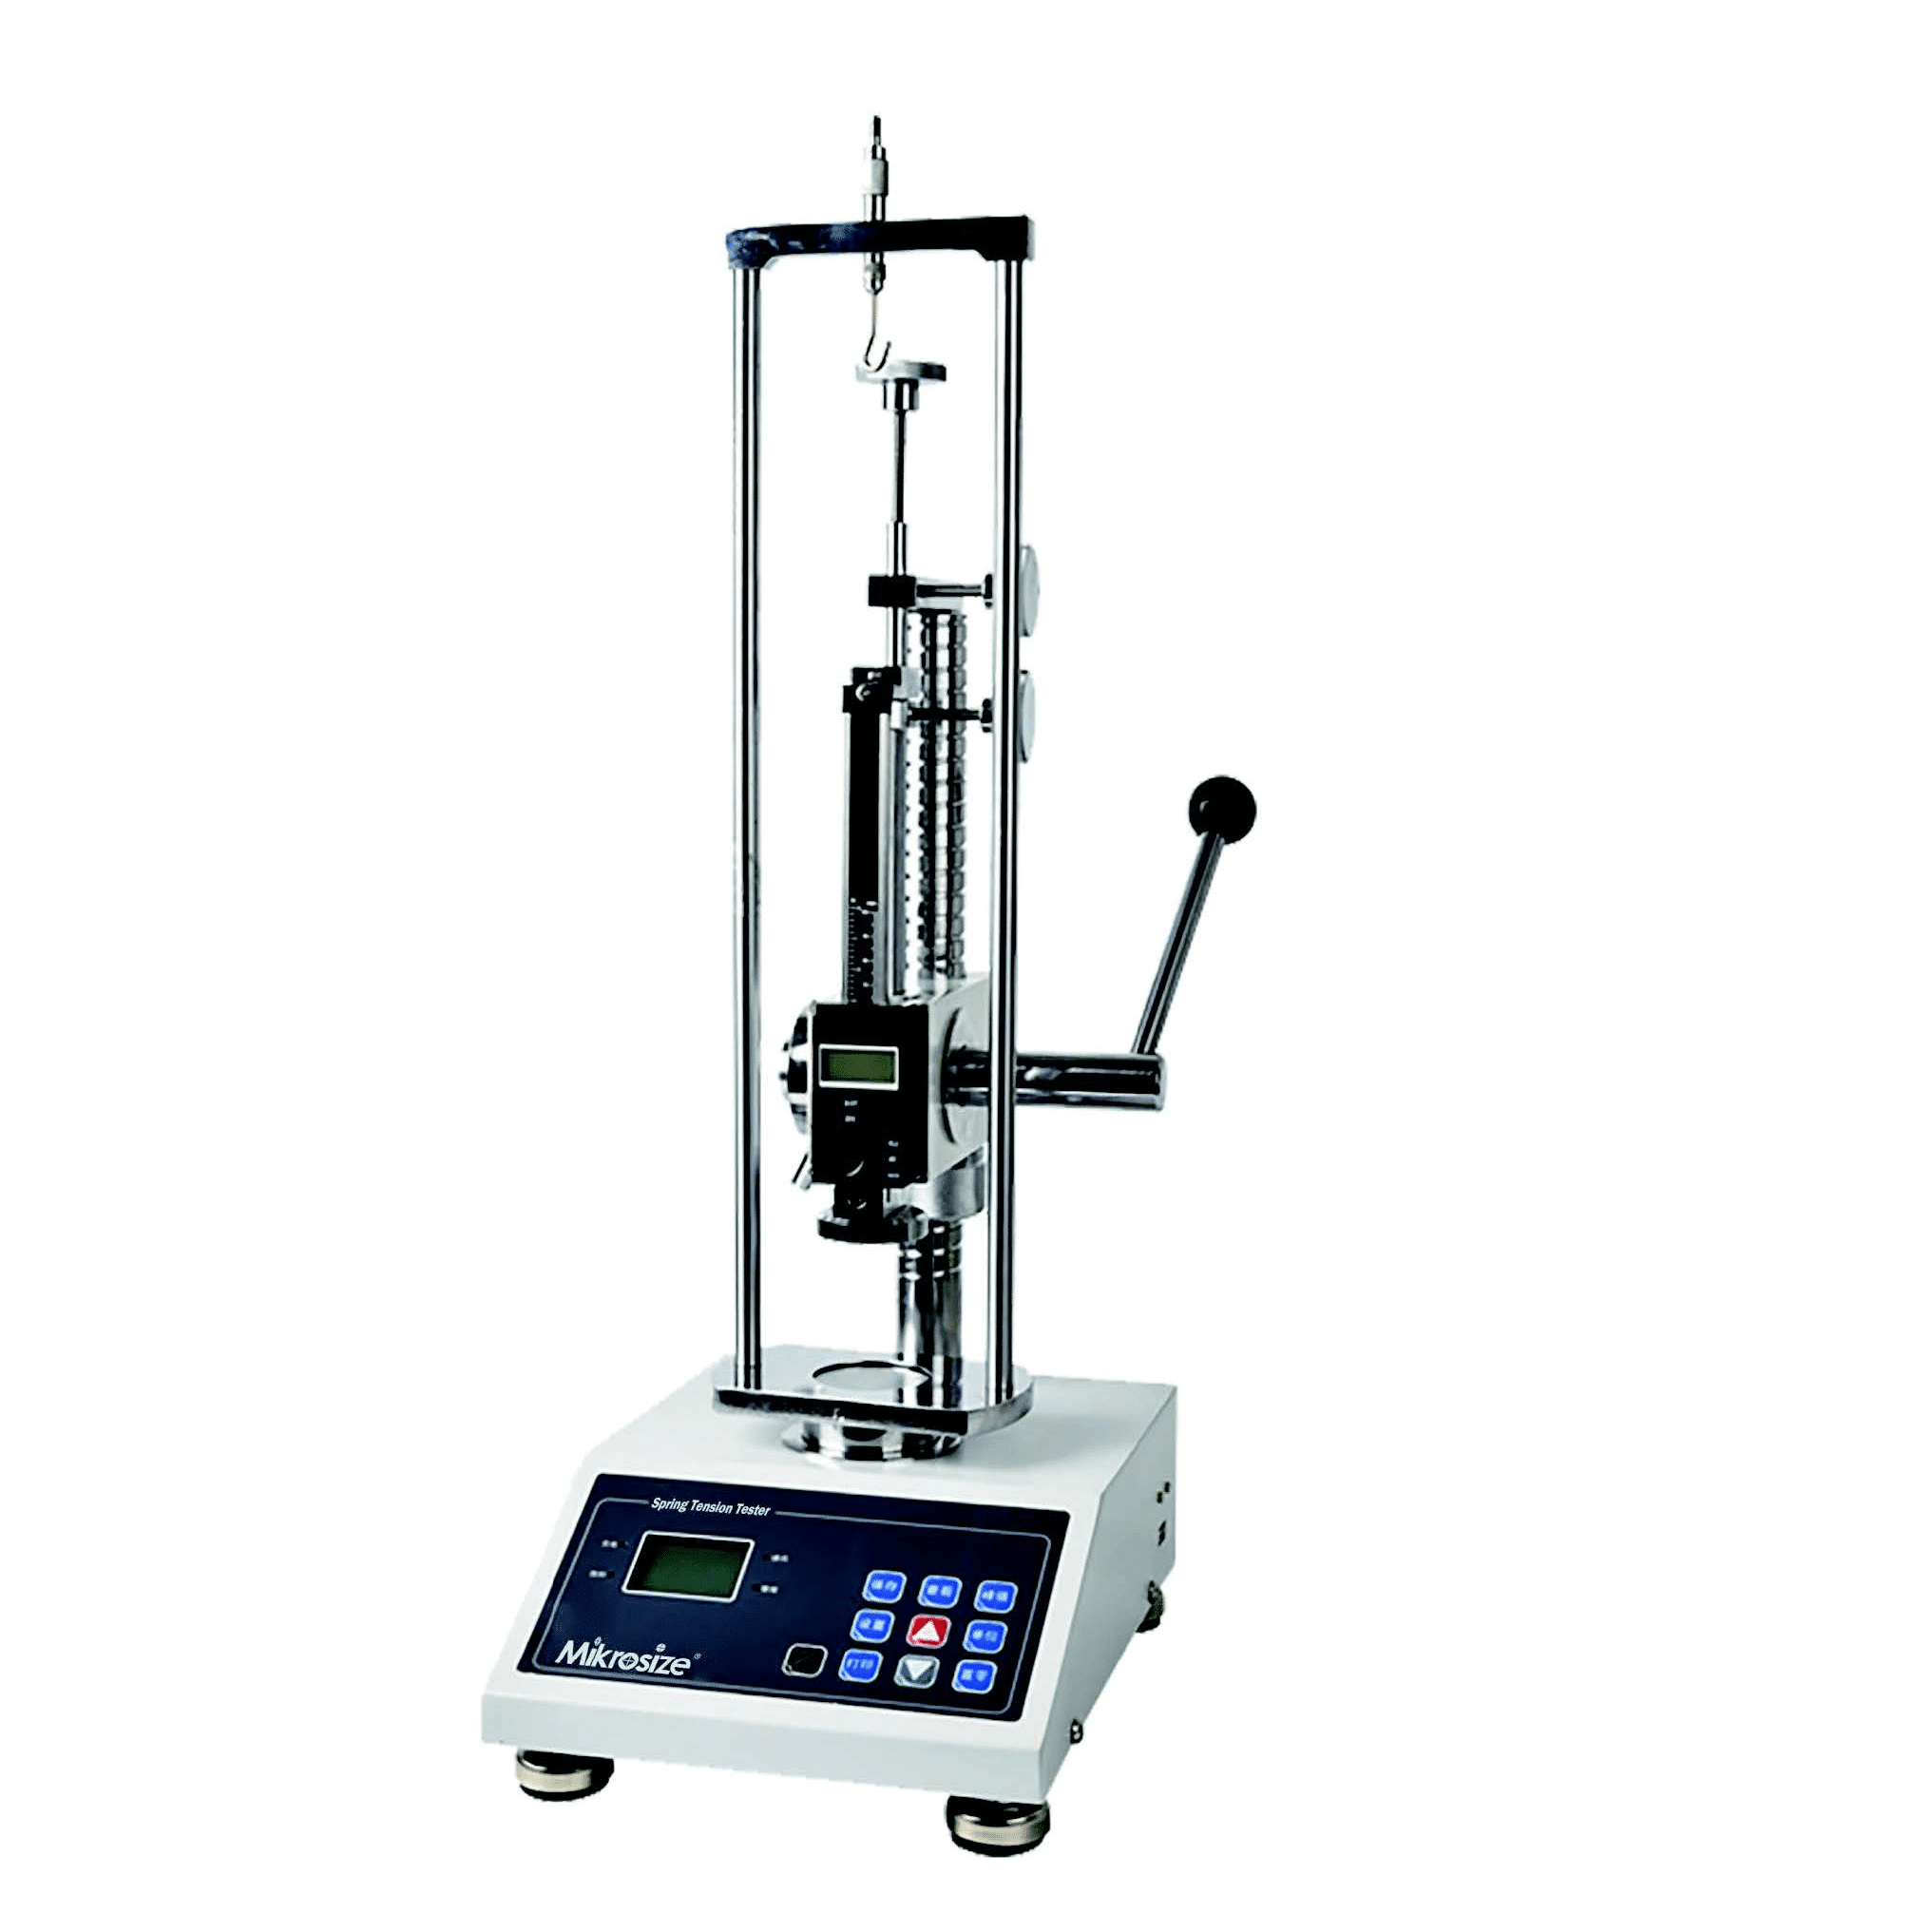
Ensure Material Quality: The Complete Guide to Spring Tension Testing
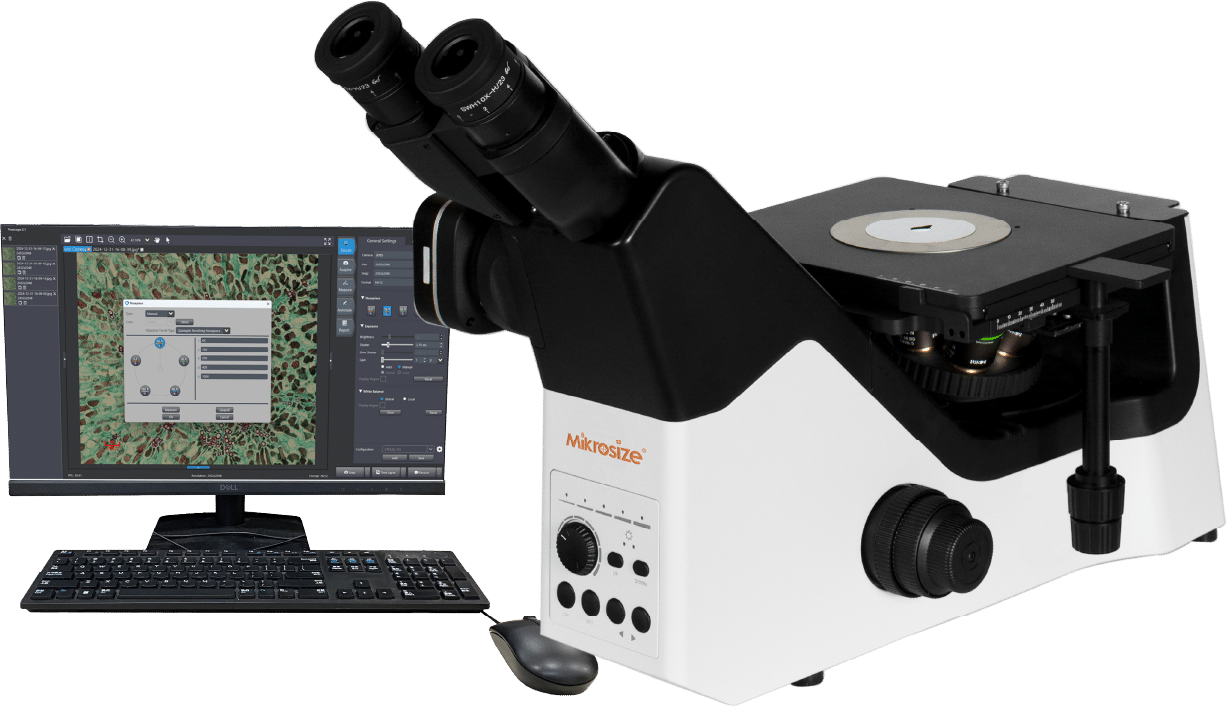
Upgrade Your Lab with Mikrosize Digital Tool Microscopes
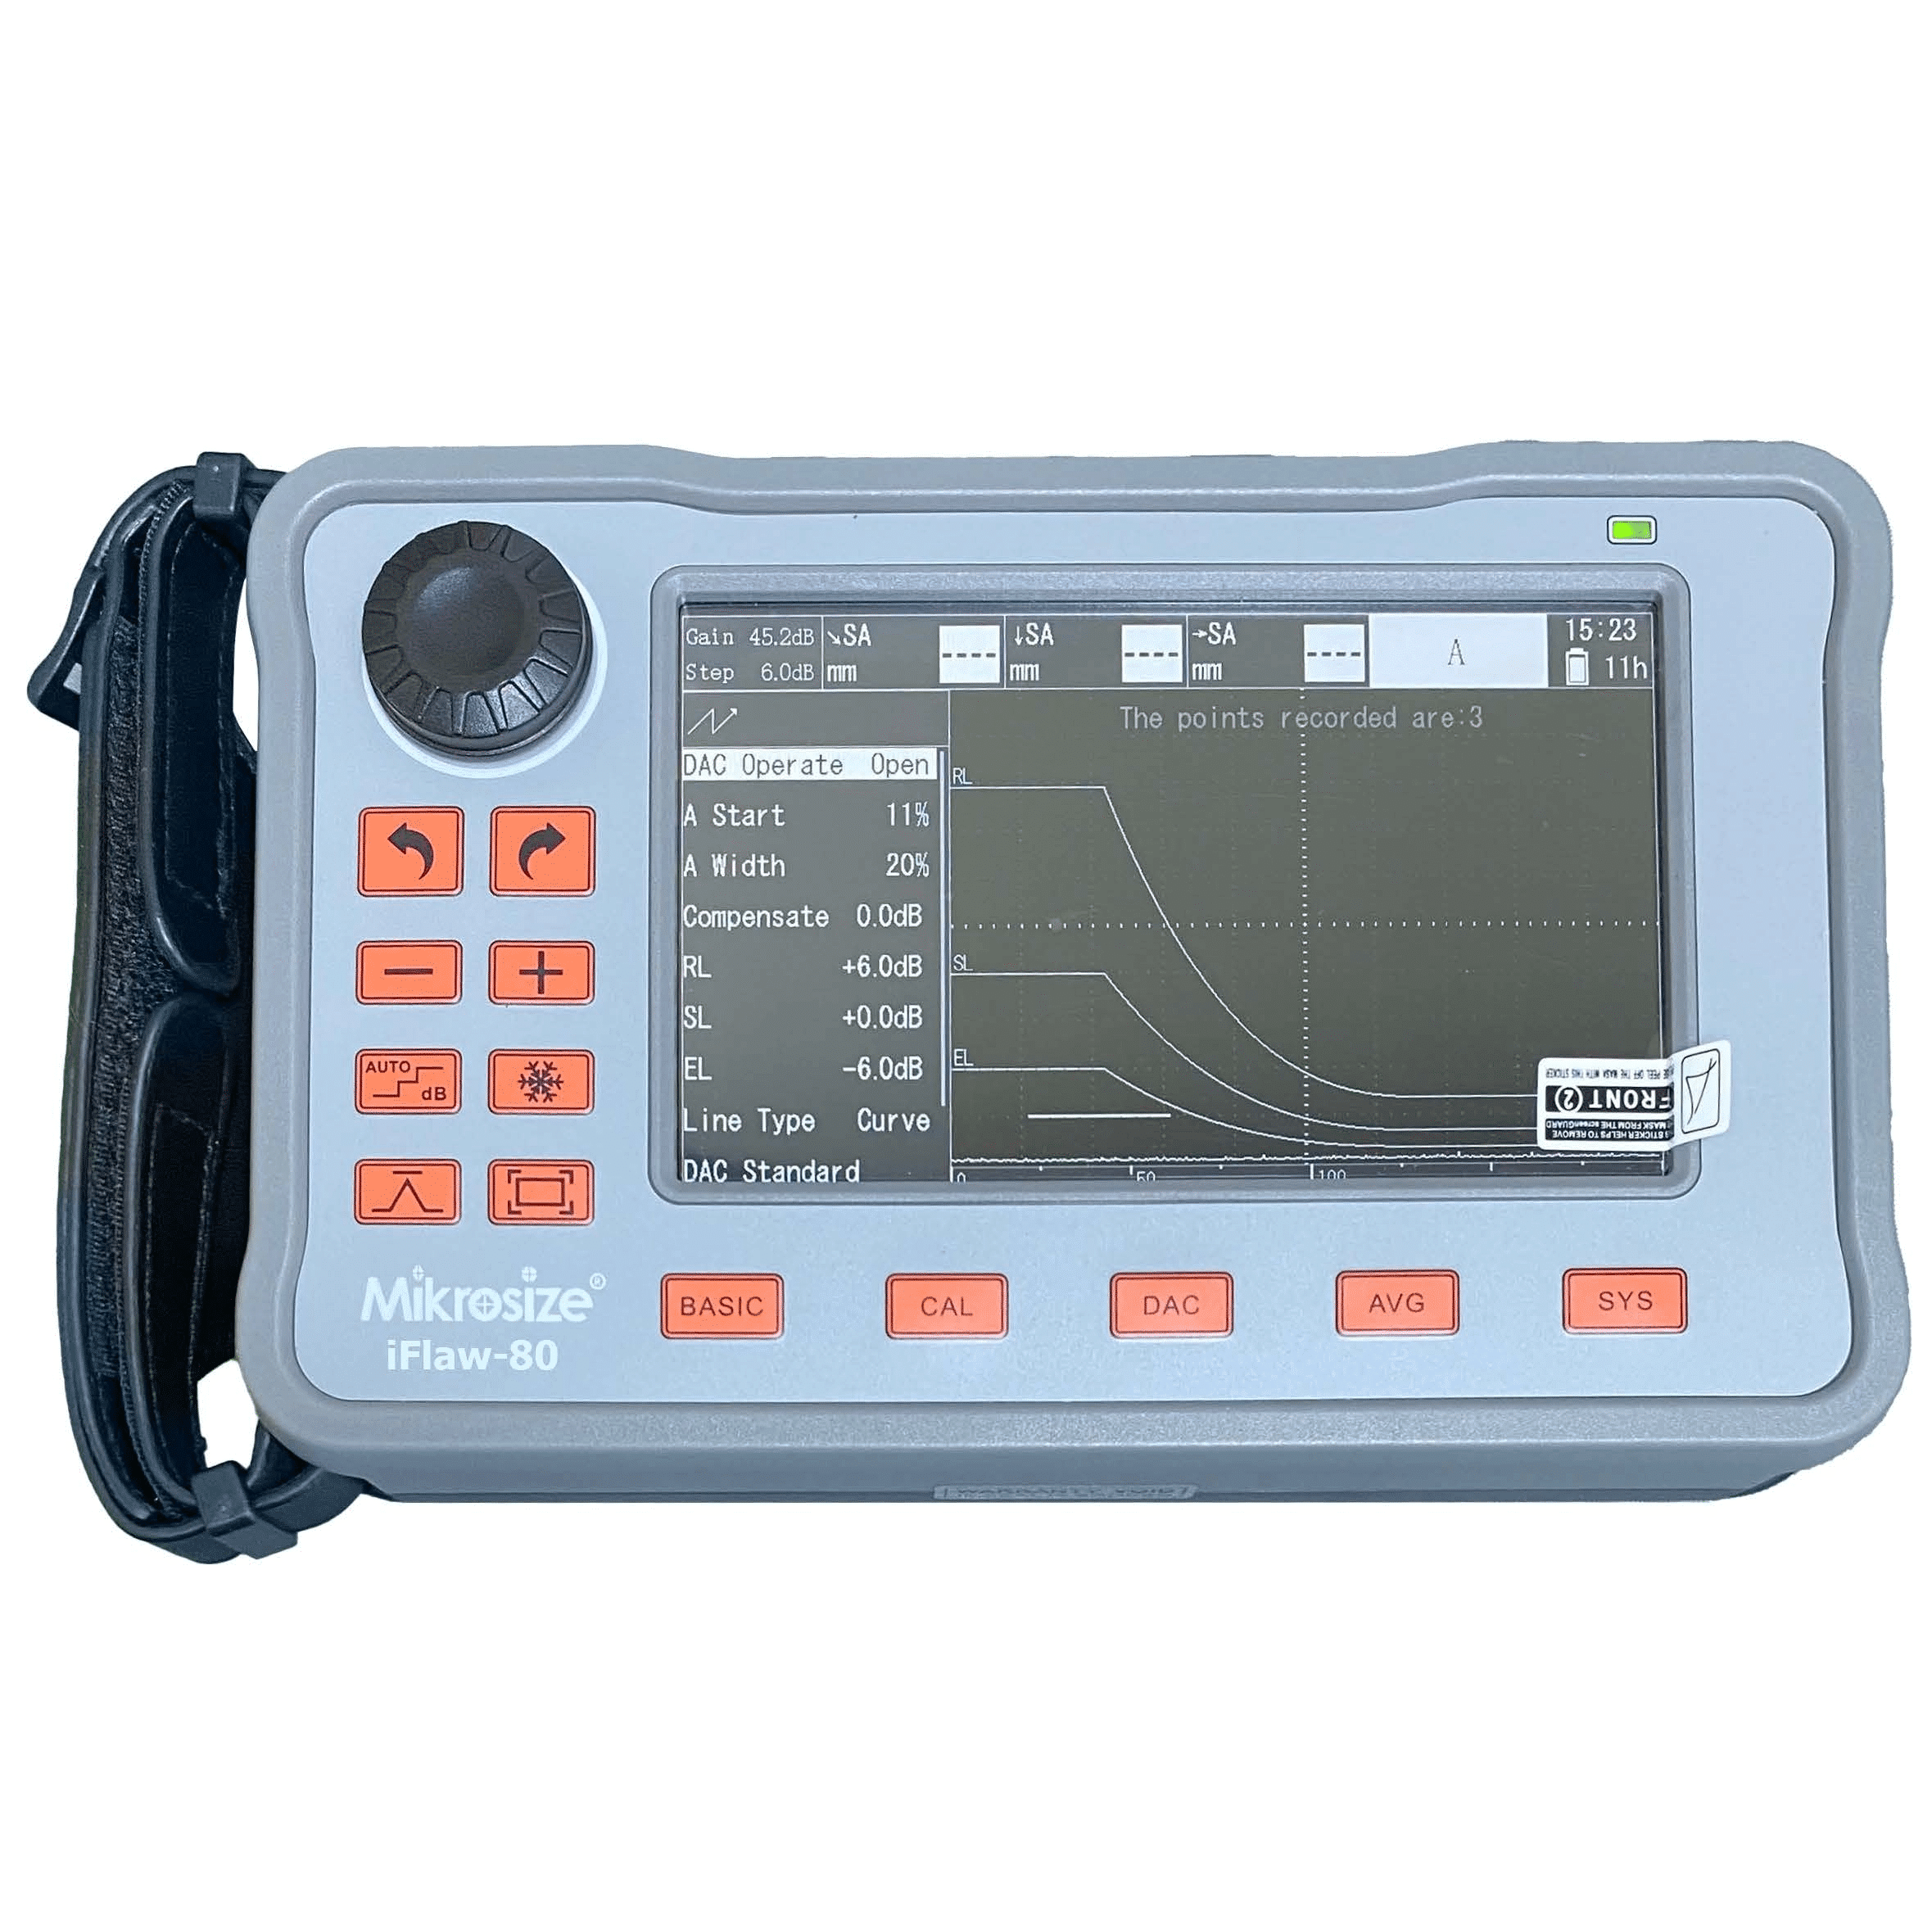
Mikrosize Ultrasonic Flaw Detectors: Reliability & Innovation in NDT Solutions
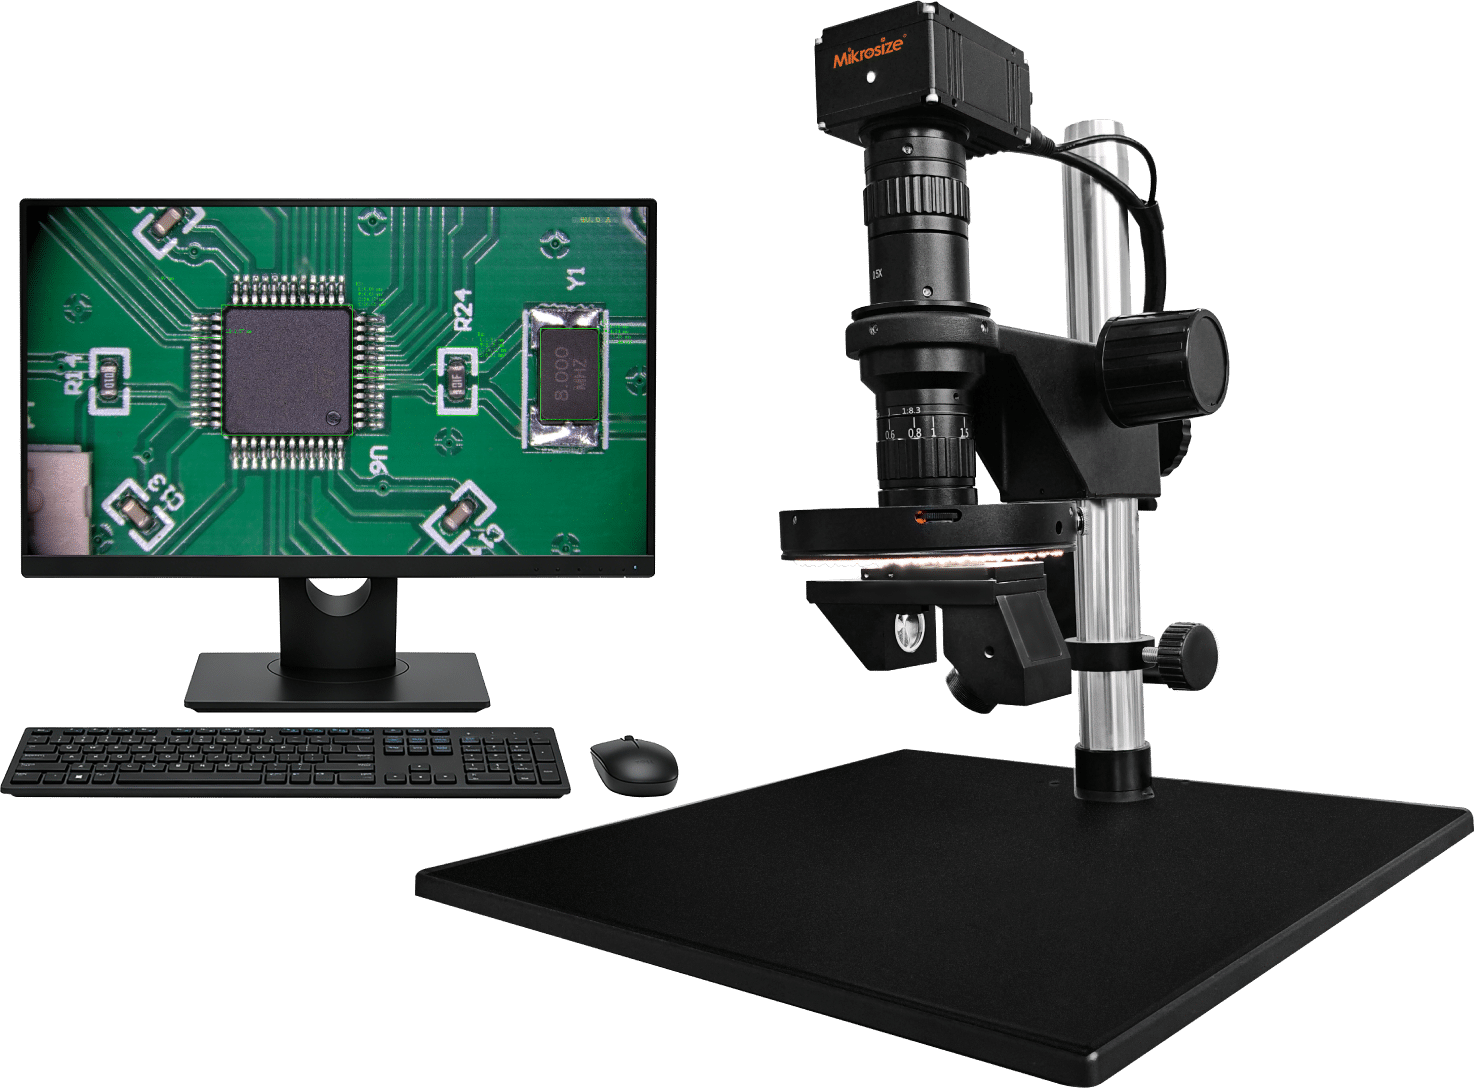
3D Digital Microscope for Coin Collecting & Grading: iVideo-0325 4K 360° Inspection Guide by Mikrosize
Popular Posts
-

Surface roughness tester
March 19, 2026 -

The Ultimate Guide to Metallographic Abrasive Paper Standards
March 30, 2026 -
After-sales Case of Russian Brinell Hardness Tester
March 19, 2026 -
Wireless wheeled magnetic crawling electromagnetic ultrasonic thickness measurement robot
March 19, 2026 -

Selection of Fixtures for Material Testing Machines
March 27, 2026