

Metallographic Grinding and Polishing Machine by Mikrosize

Mikrosize’s Measuring Testing Instrument: The Ultrasonic Flaw Detector Advantage
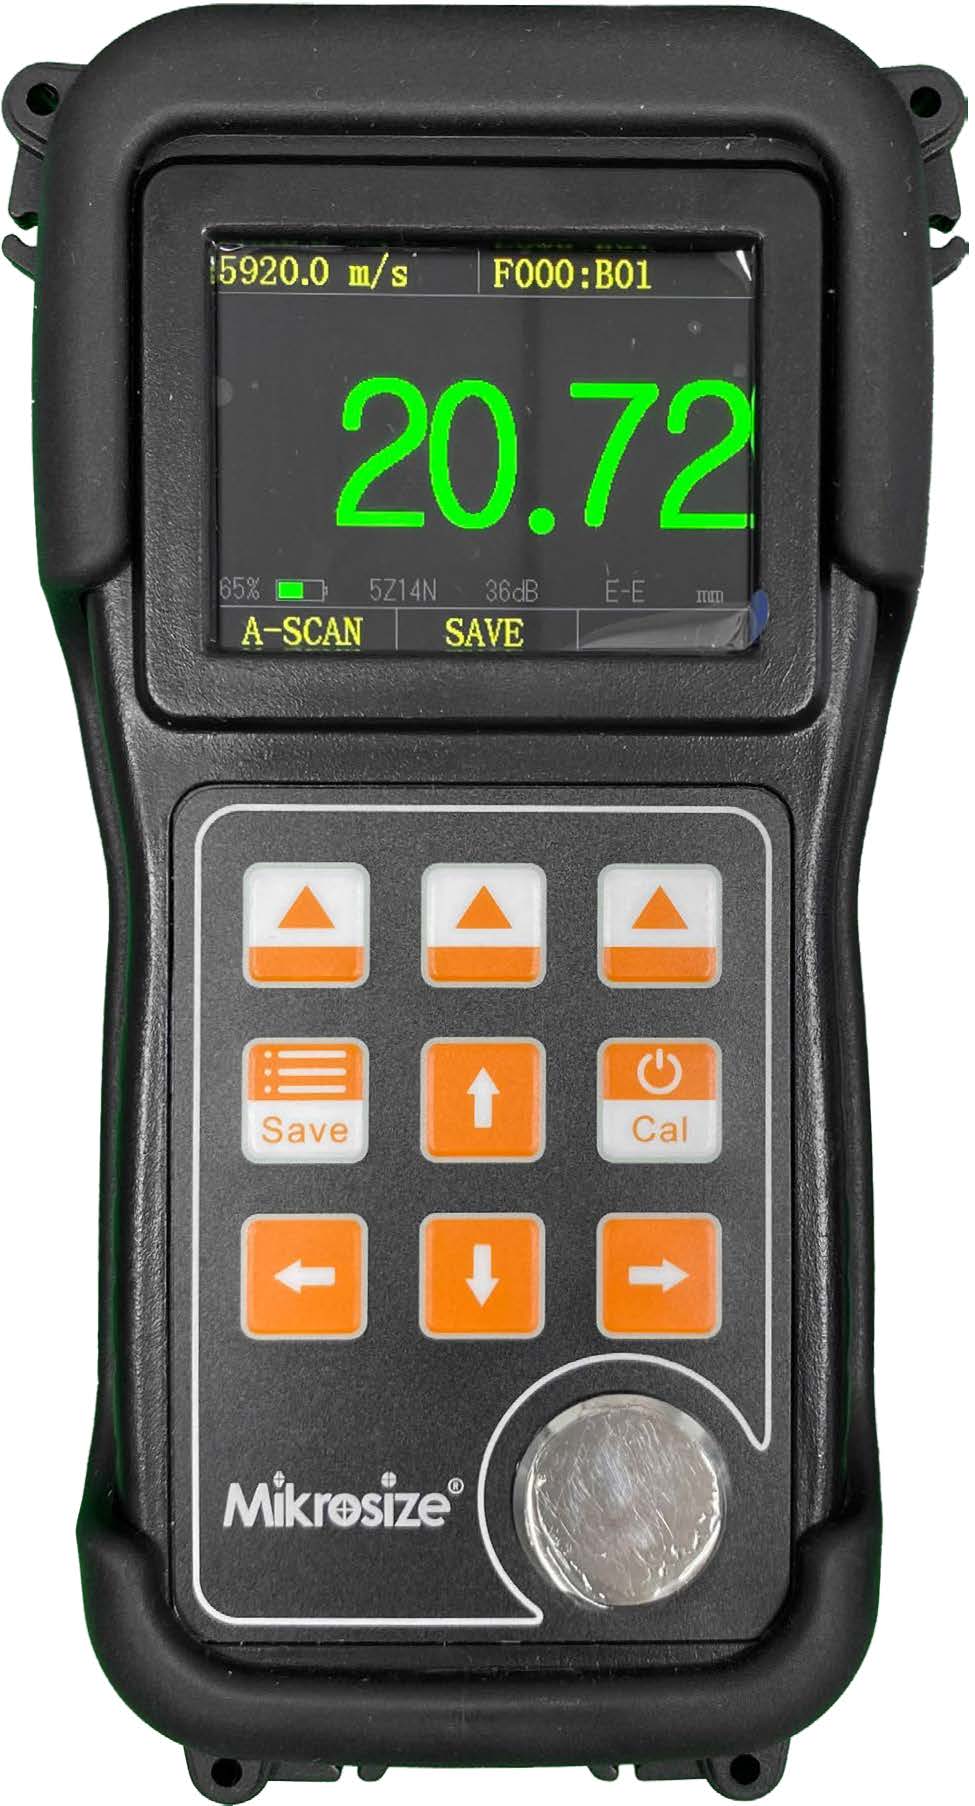
Can Plastic Ultrasonic Thickness Gauge Deliver Accurate Single-Side Wall Thickness Readings?
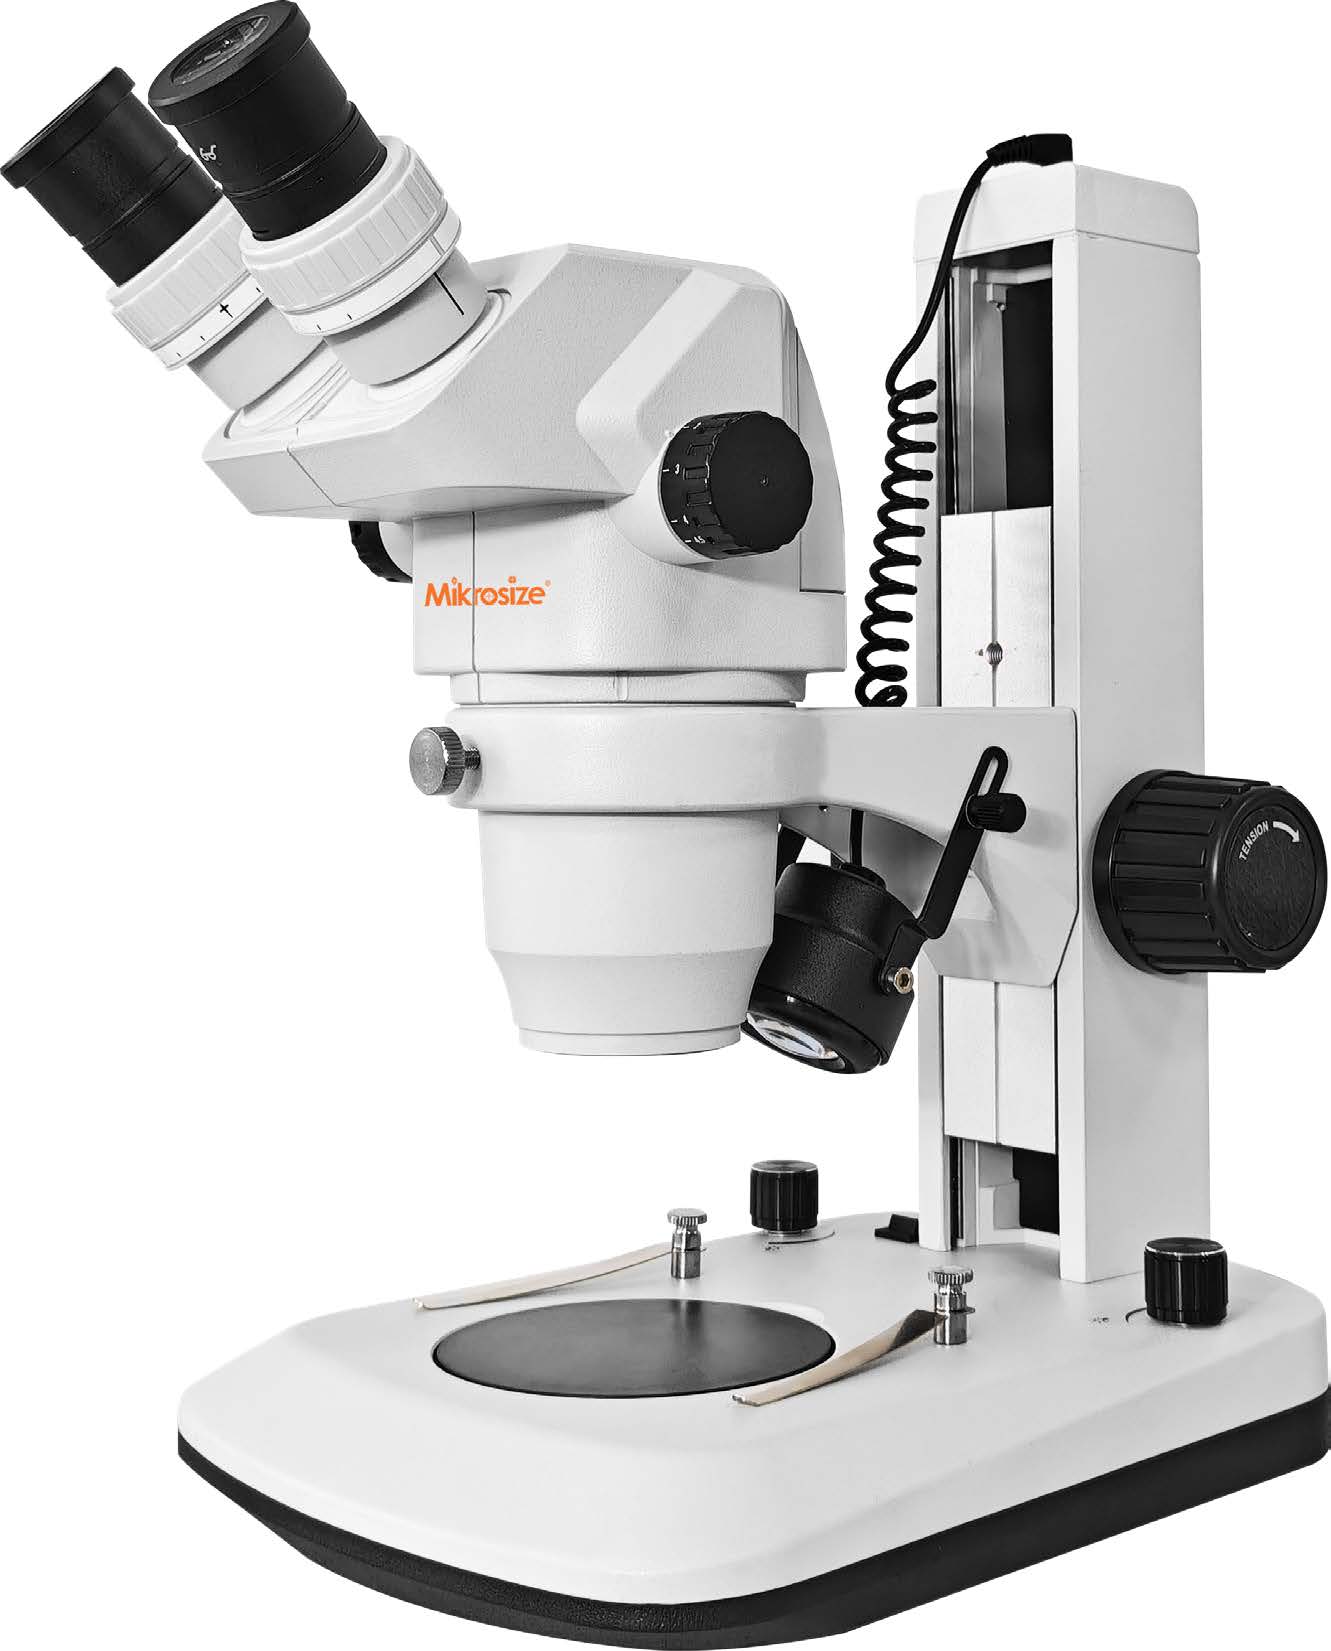
Complete Guide To Mikrosize iStereo-6745 Stereo Microscope For Electronics SMT PCB Solder Defect Inspection | Mikrosize
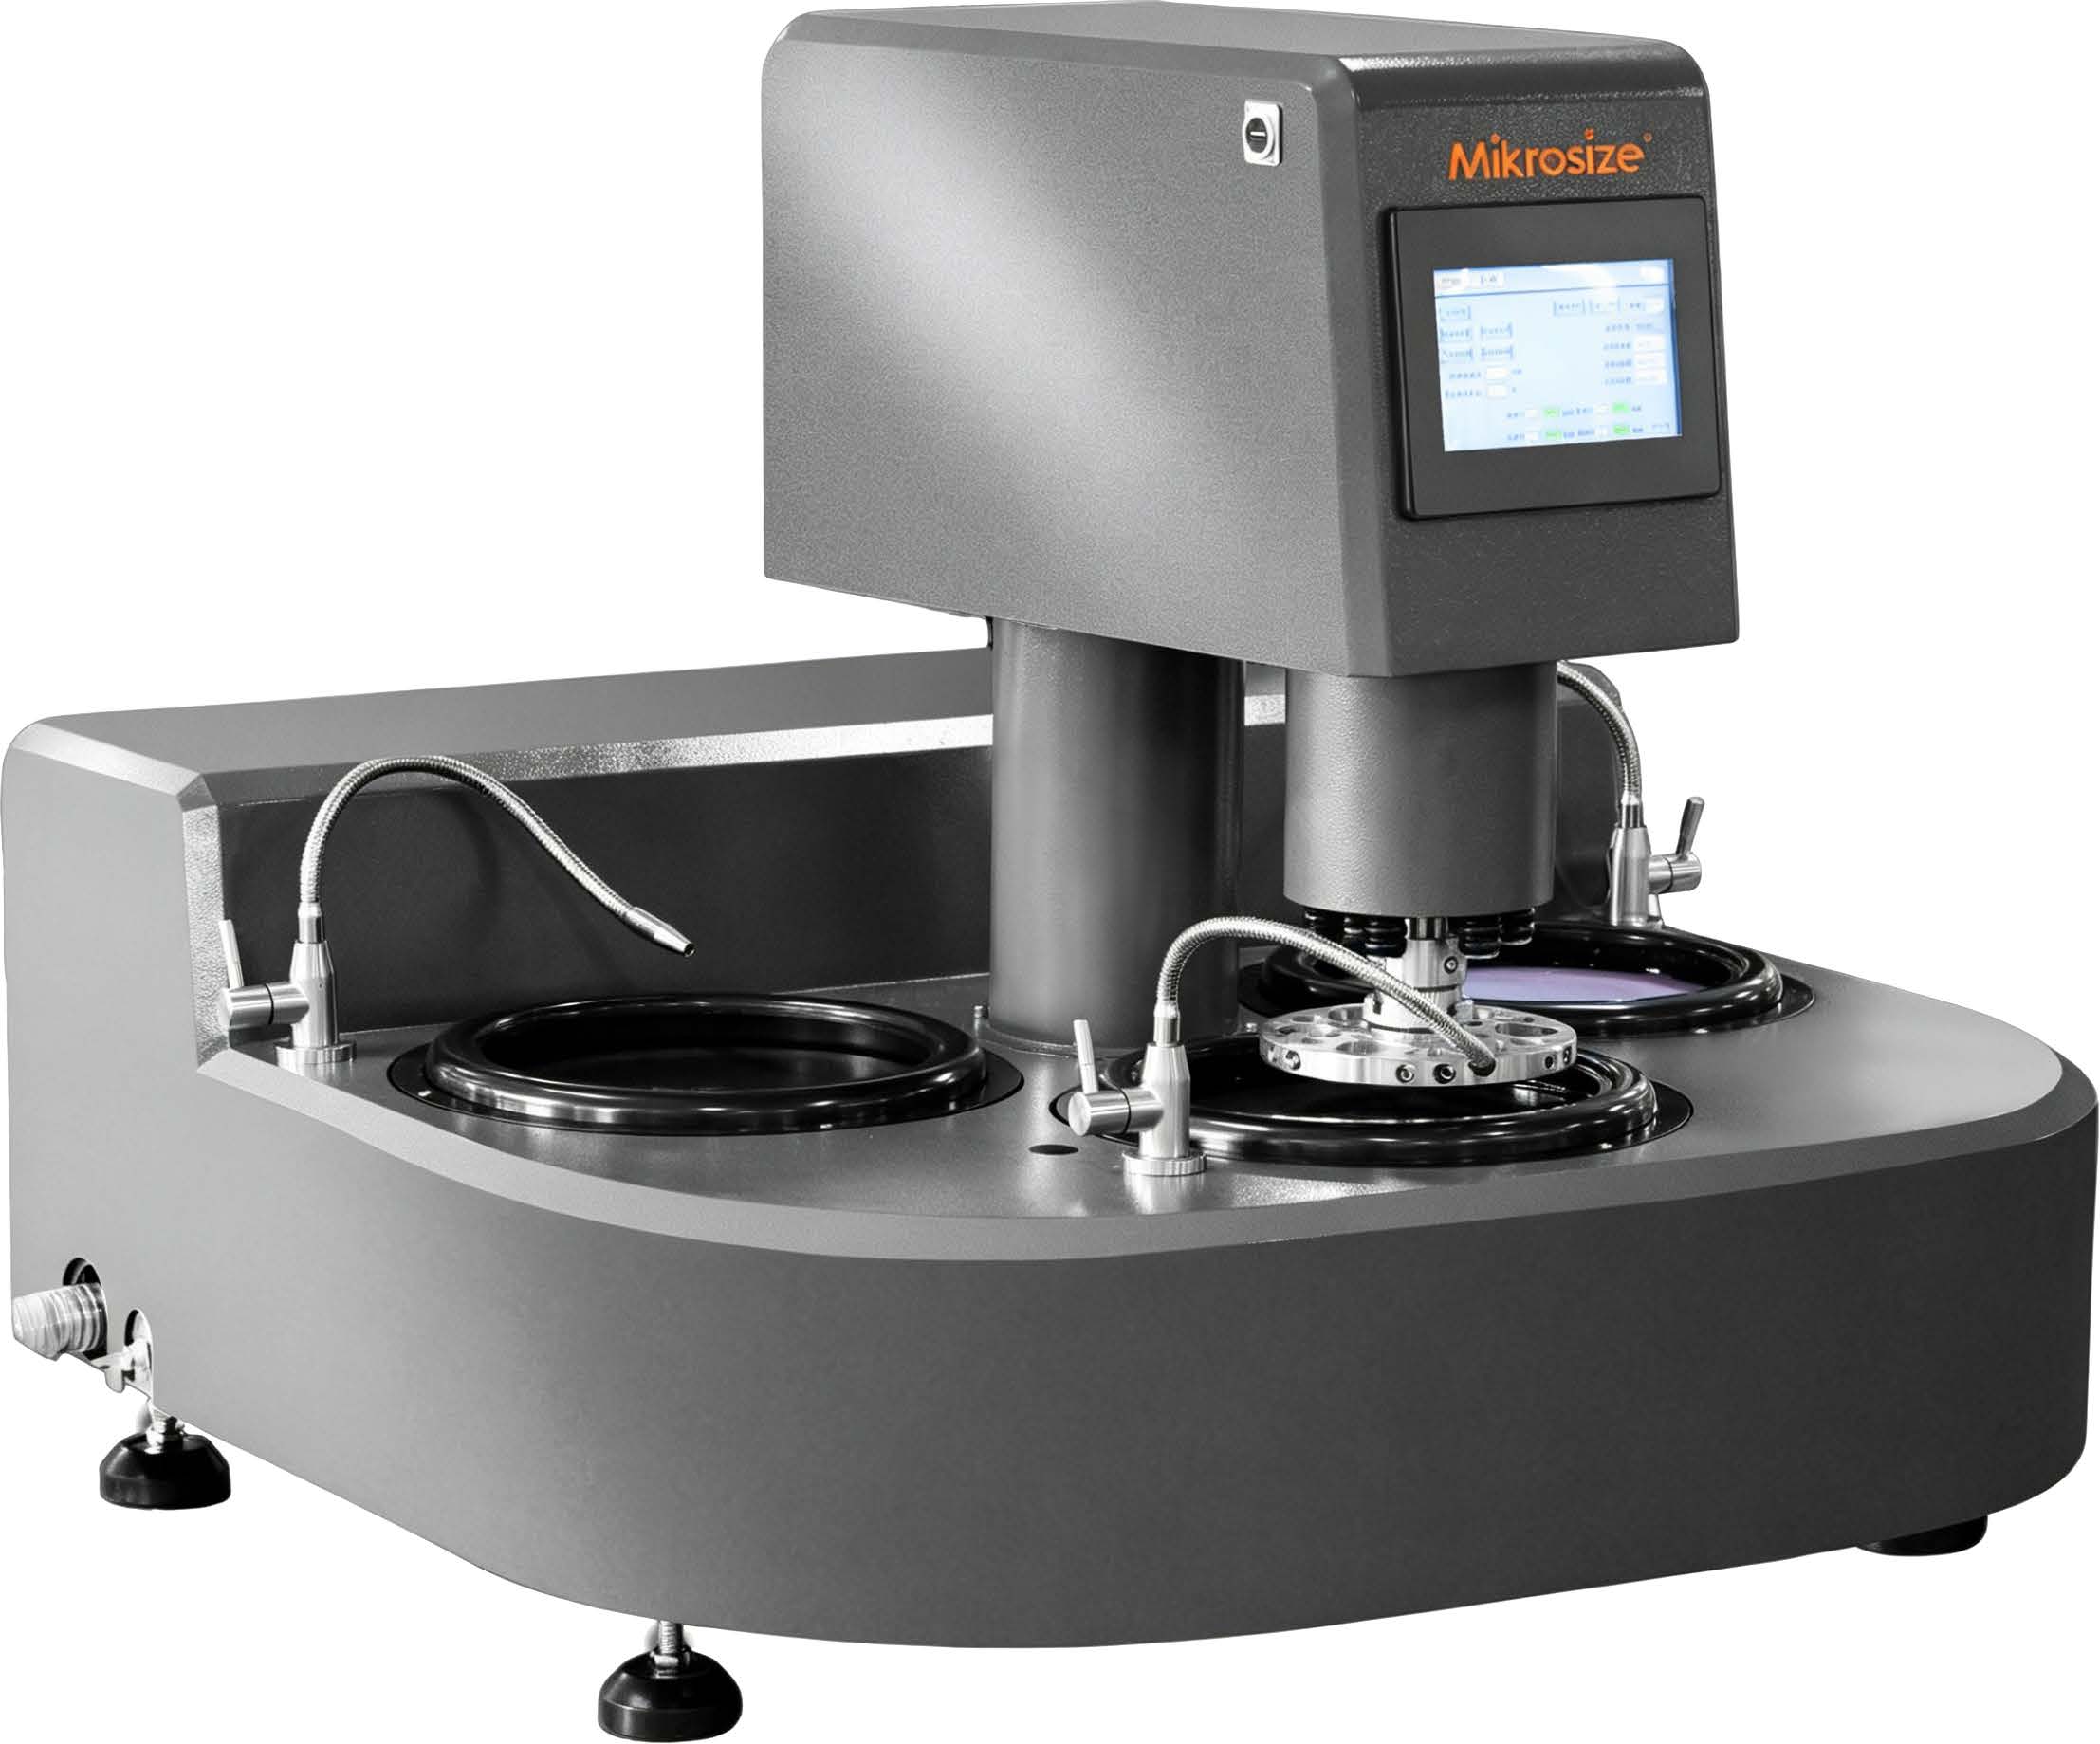
Mikrosize Metallographic Grinding and Polishing Machines: Precision Sample Preparation for Modern Materials Testing
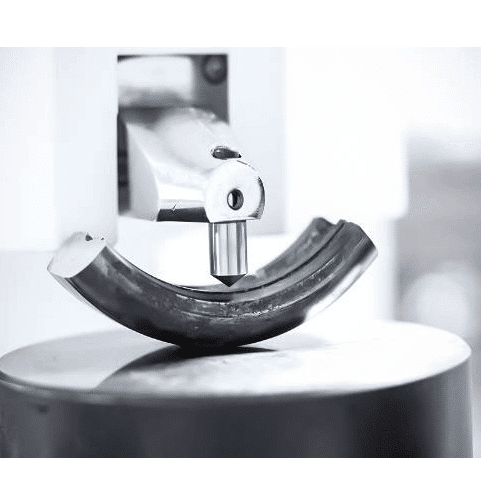
Mikrosize Twin Rockwell Hardness Testers: Precision, Automation, and Versatility in Material Testing
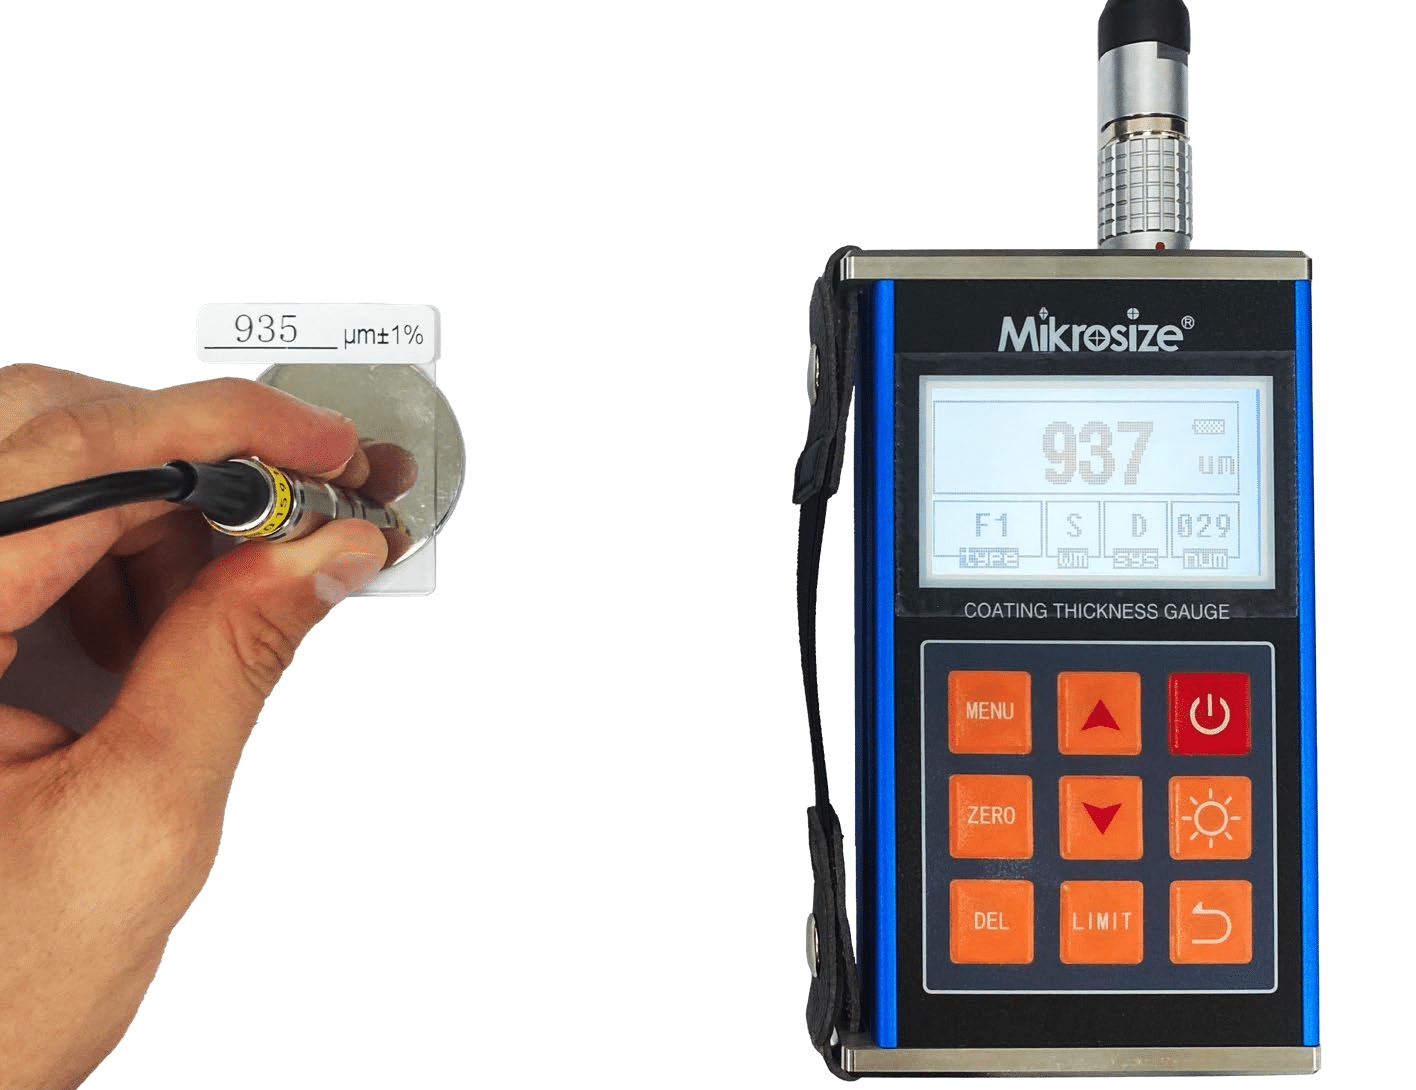
Coating Thickness Gauges from Mikrosize: Precision Non-Destructive Testing for Industrial Quality Control

Surface Roughness Testers: Principles, Types & Industrial Applications for Precision Manufacturing Quality Control

Manual Precision Metallographic Cutting Machine | Premium Specimen Preparation Equipment by Mikrosize
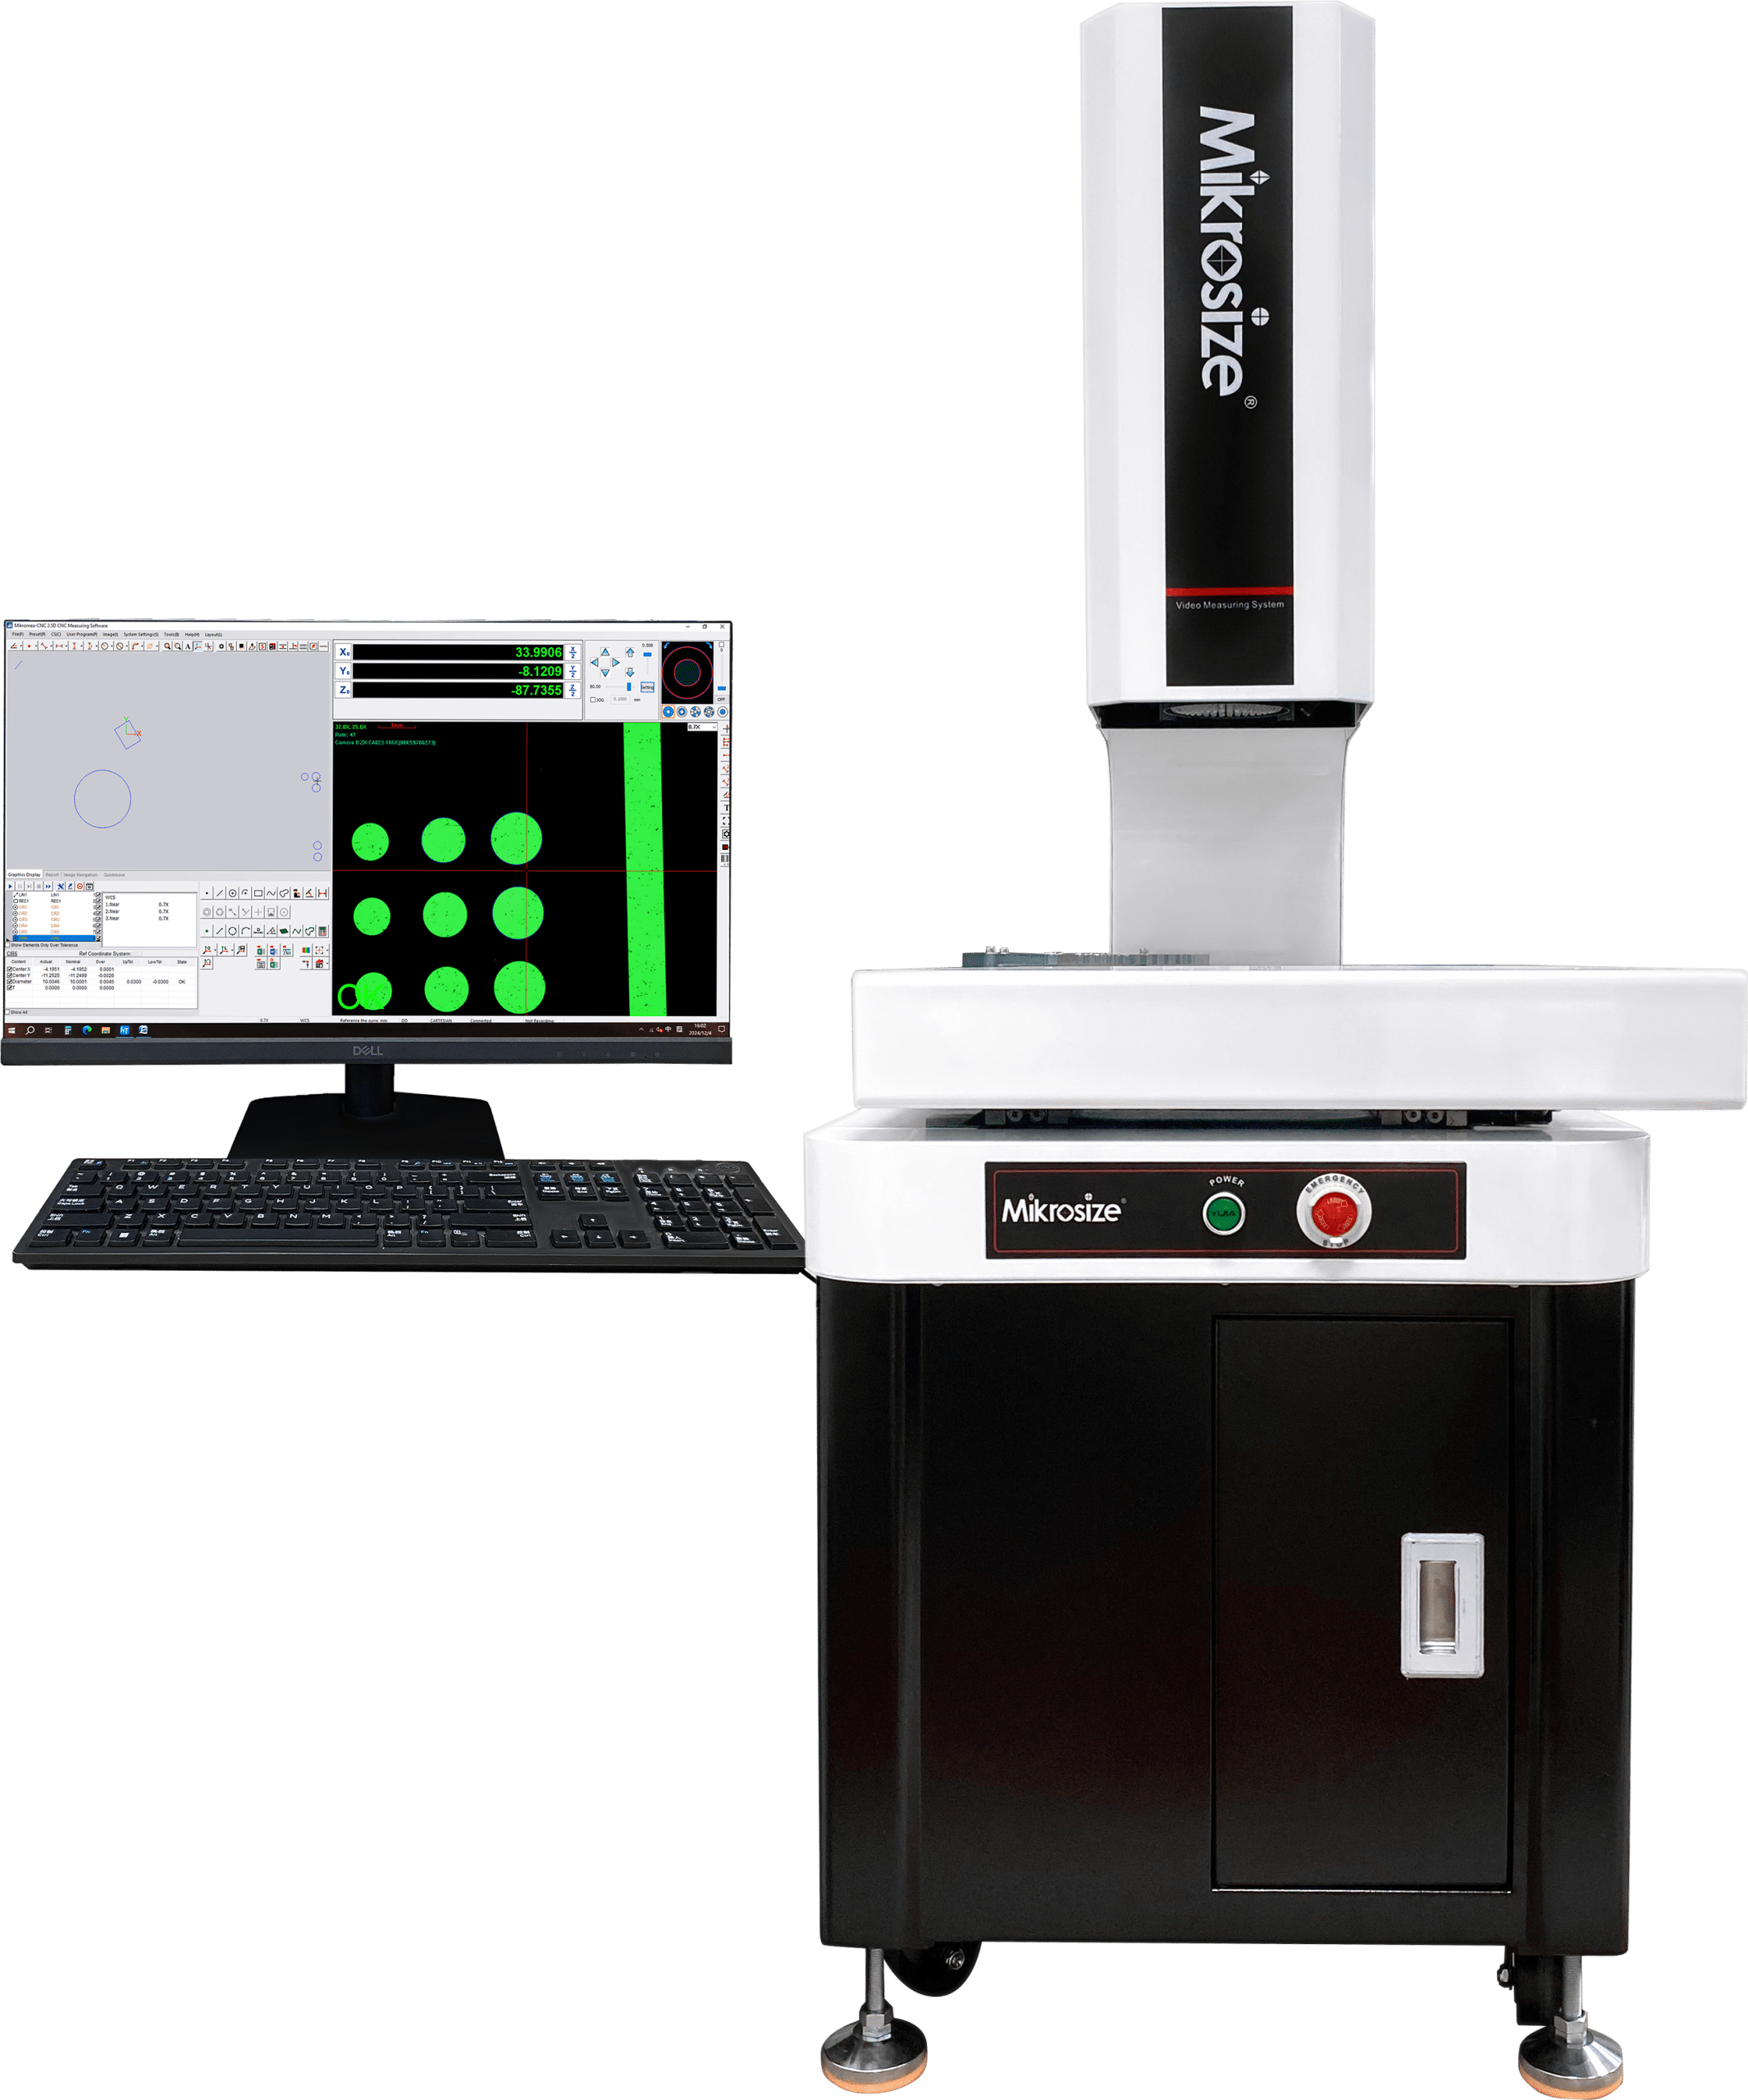
Basic 2D Video Measuring Machine | Entry-Level Precision Vision Metrology Solution by Mikrosize
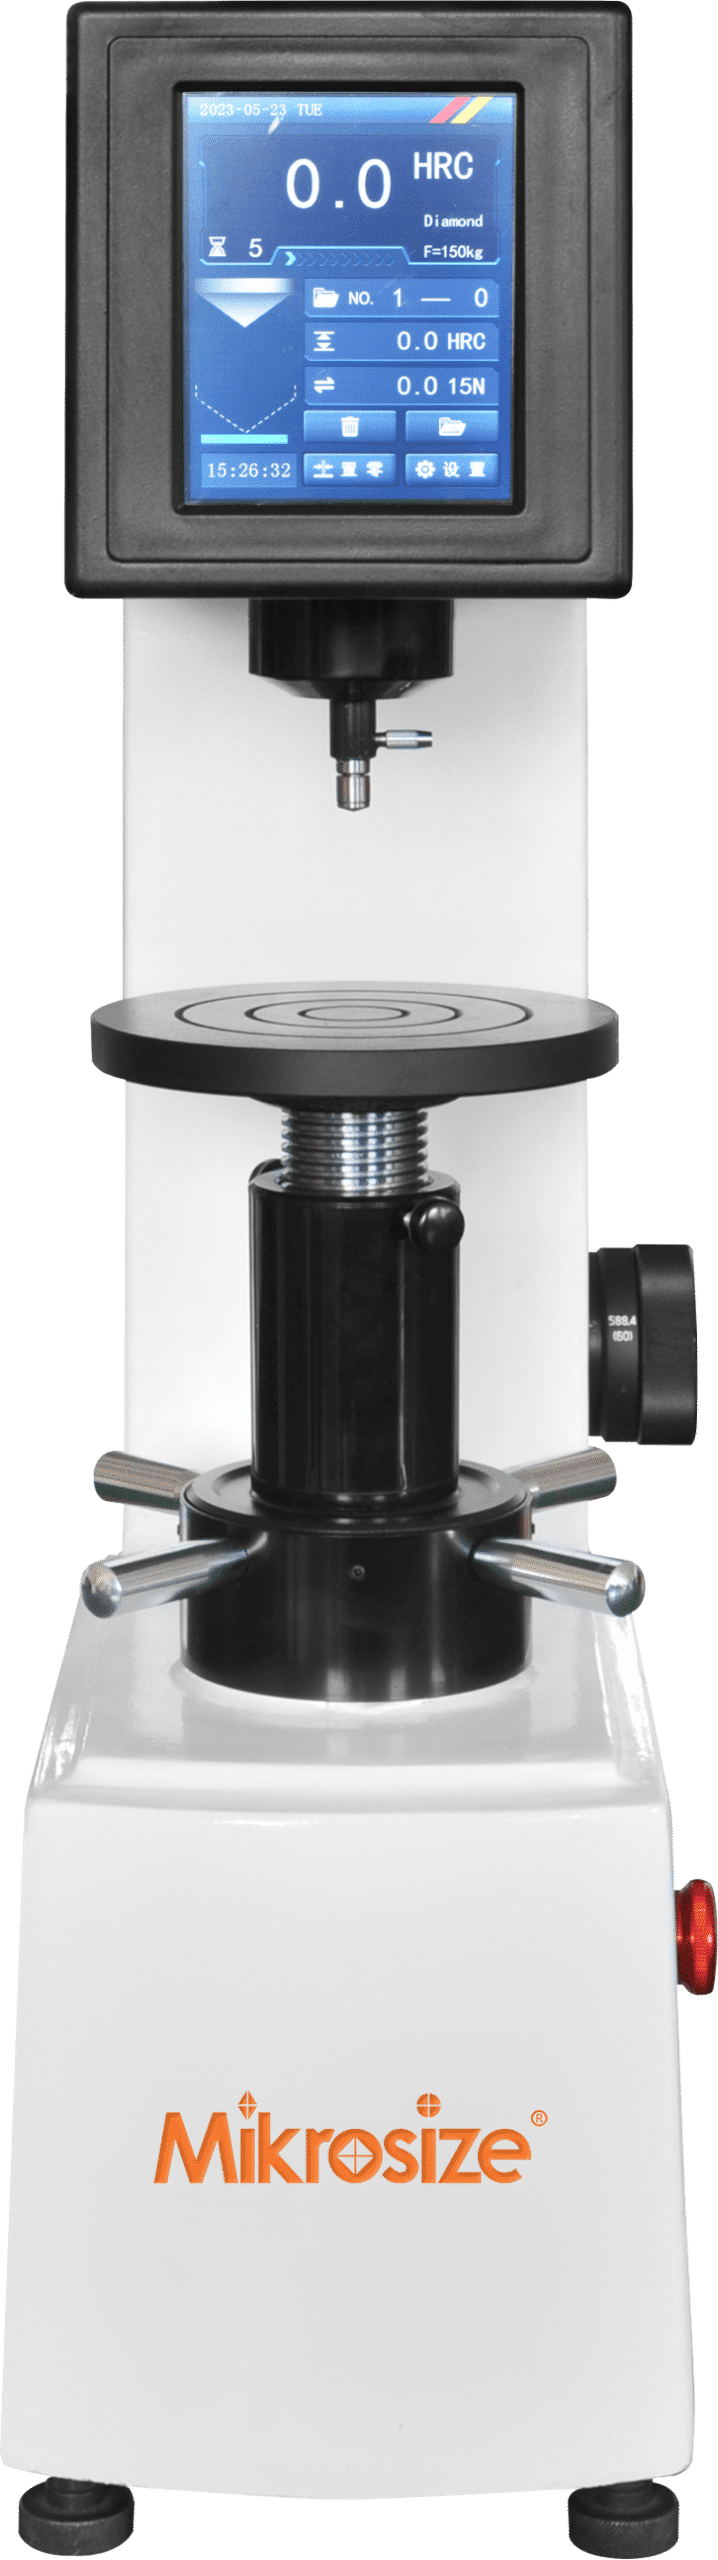
Complete Guide To Rockwell, Brinell & Vickers Hardness Tester Selection | Mikrosize

Why Do You Get Inconsistent Readings at the Same Spot with an Ultrasonic Thickness Gauge?

Metallographic Grinding Polishing Machine: Precision Engineering for Superior Metallographic Preparation
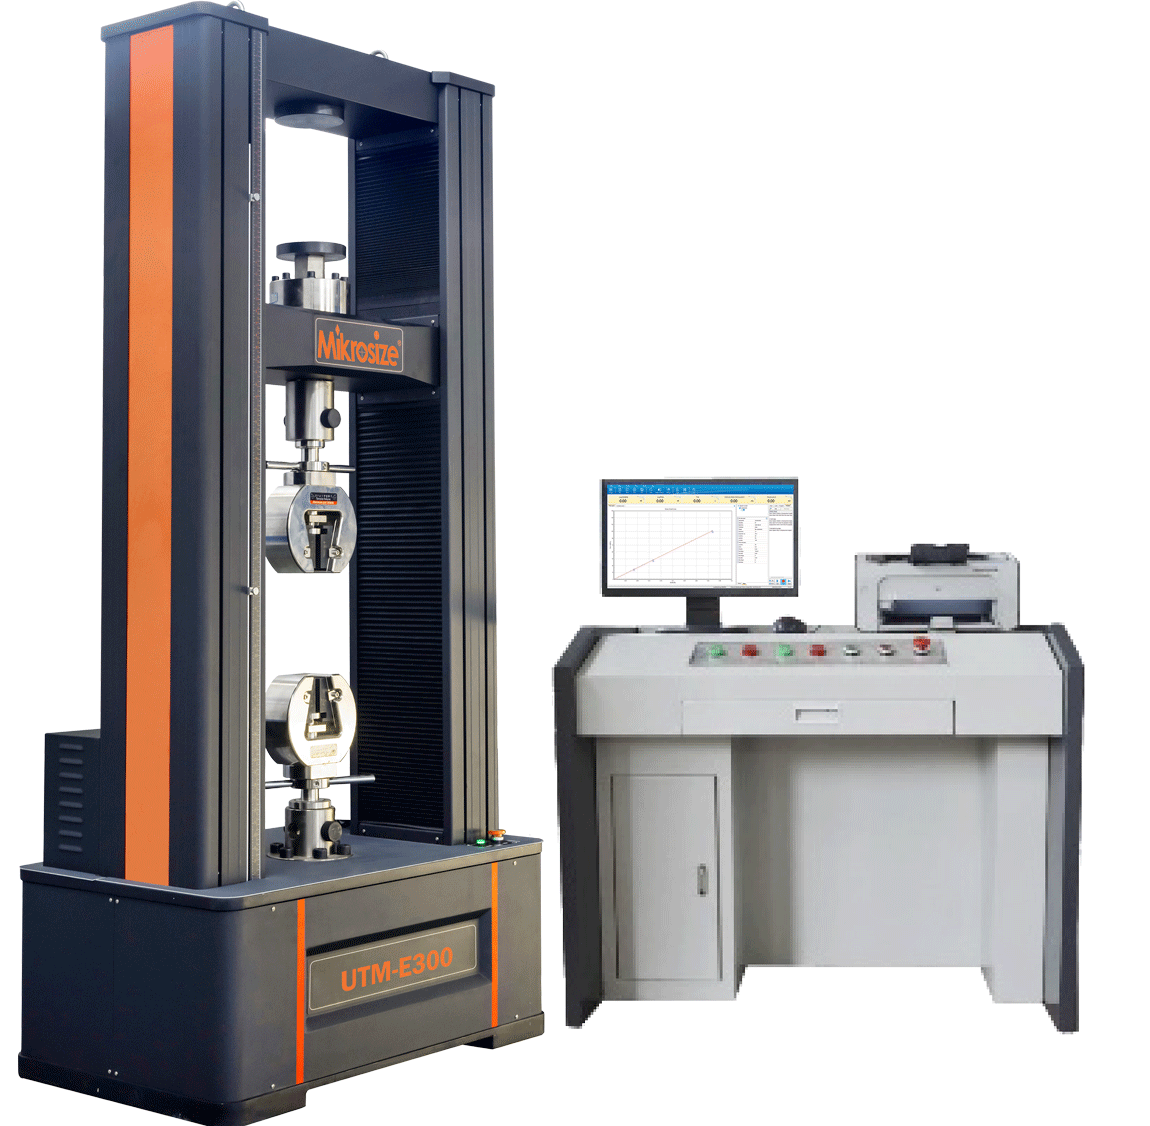
Key Features of Electronic Universal Testing Machines You Should Know
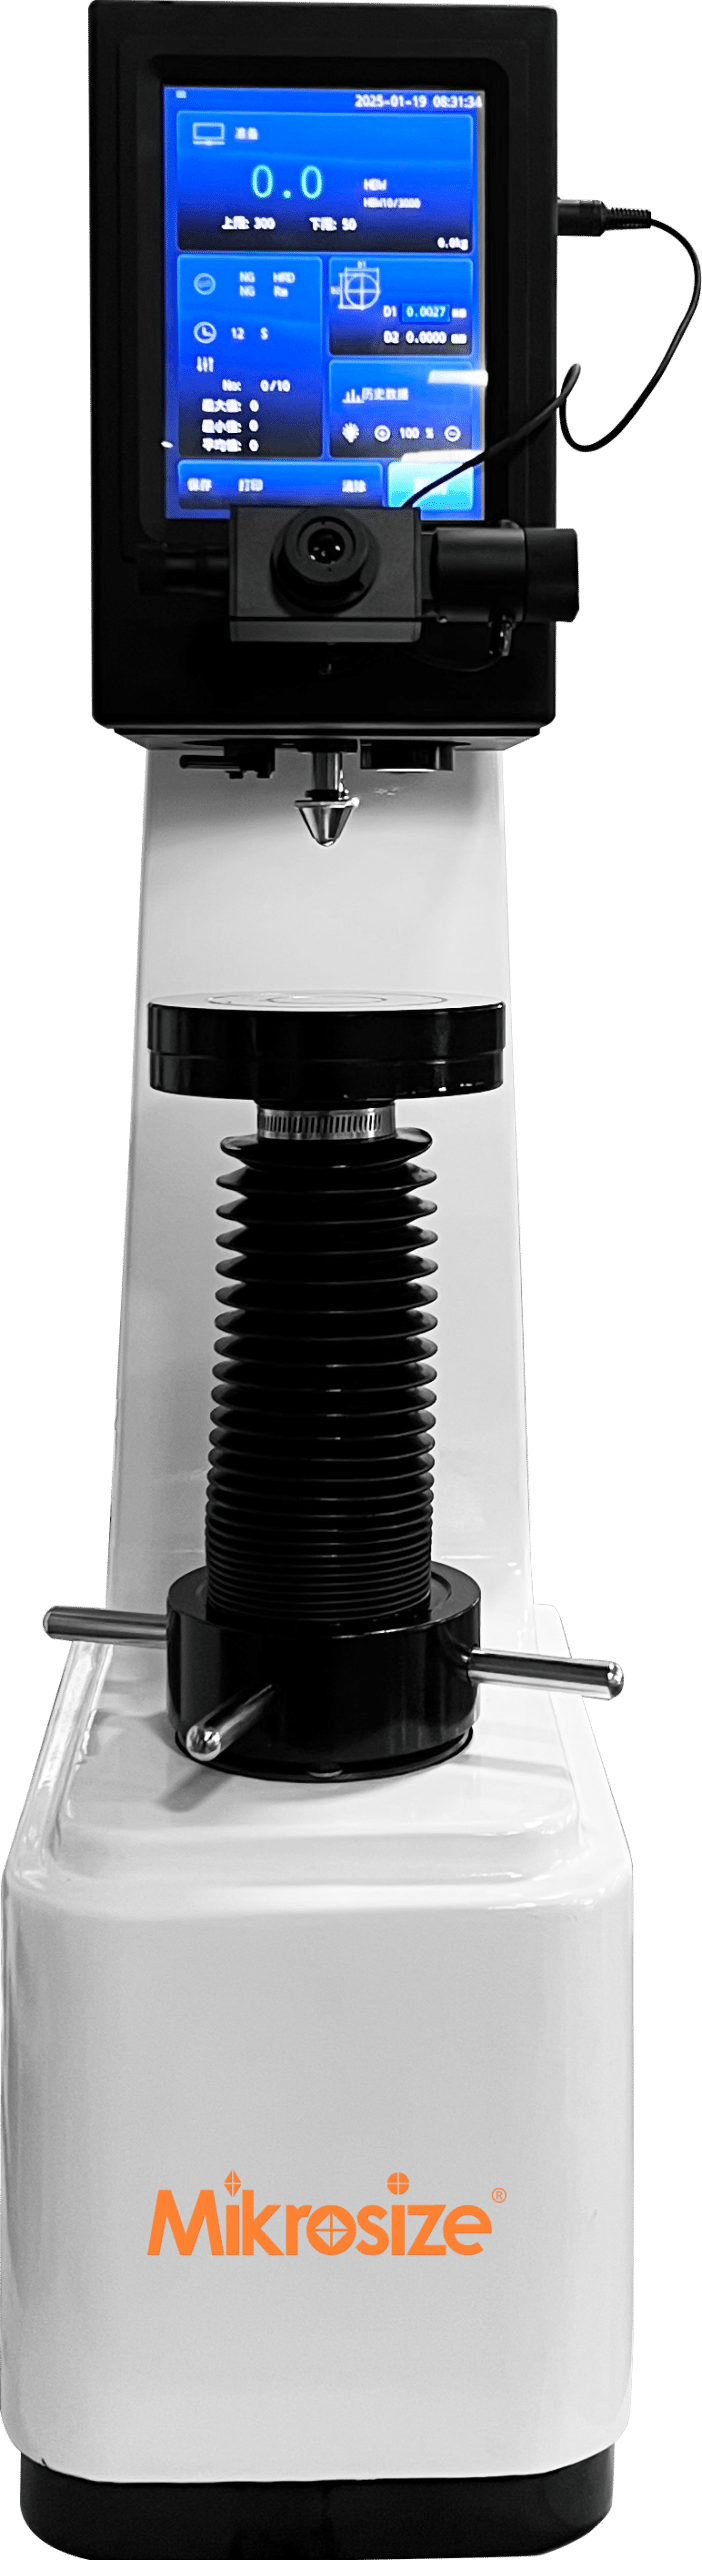
Mikrosize iBrin-3000CL Digital Brinell Hardness Tester
Popular Posts
-

Surface roughness tester
March 19, 2026 -

The Ultimate Guide to Metallographic Abrasive Paper Standards
March 30, 2026 -
After-sales Case of Russian Brinell Hardness Tester
March 19, 2026 -
Wireless wheeled magnetic crawling electromagnetic ultrasonic thickness measurement robot
March 19, 2026 -

Selection of Fixtures for Material Testing Machines
March 27, 2026