
In material testing, accurate load and displacement data determine the reliability of every conclusion drawn from a specimen. The UTM-TSH Touch Screen Single Column Electronic Universal Testing Machine from Mikrosize combines a compact structure with high measurement accuracy, a high speed, low vibration, and low noise motor drive device, and a touch display screen that makes setup and testing straightforward for both new and experienced operators.
Design and Hardware
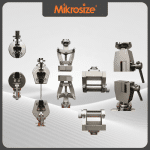
The single-column frame carries a high-precision force value sensor that ensures the accuracy of experimental data. The fixture system is designed for speed: loosen the fixture locking nut and pull out the fixture pin to remove the fixture, then install in reverse order. The machine adapts to a variety of fixtures, so it can meet the requirements of different experiments without lengthy changeovers.
Front-panel components include the load cell, fixture, touch display screen, emergency stop button, switch, limit device, and leveling feet. An extensometer (optional) can be mounted for deformation measurement. On the rear panel, users find the power cord interface, an optional computer WLAN interface, and an optional extensometer socket.
Test Modes and Curve Options


The machine supports multiple test mode functions: tensile, bending, compressive, flexural, tear, peel, and elongation rate. Multiple curve modes are available as an option—stress-strain, force-displacement, force-time, and strength-time—so results can be presented in the form that best fits the material and the reporting requirement. Automatic return brings the crosshead back after each test, and multiple protection devices safeguard both operator and equipment.
An optional large-deformation displacement tracker (for high-lift models) meets specific test requirements such as elastomer and film extension, and an optional upgrade connects the machine to a computer running the advanced version of the testing software with more functions.
Touch Screen Operation
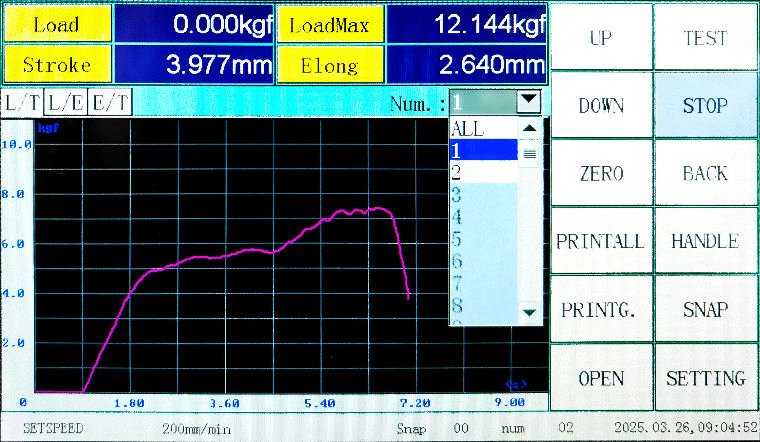
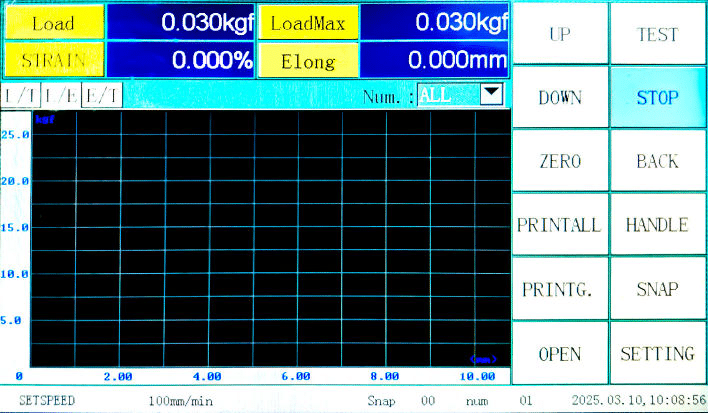
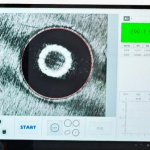
The display screen uses a touch-control method, simple and convenient to operate. From this interface, users can control the lifting of the machine and the start and stop of the experiment, zero the test data and return the machine to its original position, and view and print the test results.
Displayable parameters include Load, Stroke, LoadMax, Elong, Real Speed, Test Time, P.H Time, STRESS, and STRAIN—simply click the parameter section to select what appears on screen. After multiple groups of tests, click Num to select and view the curve chart corresponding to a specific test group. Three curve charts are available with coordinates: Force-Time (L/T), Force-Displacement (L/E), and Displacement-Time (E/T), switched with the corresponding button.
The manual control parameter setting interface lets users adjust the lifting speed, either by directly selecting the required speed in Nimble or by sliding the slider.
Test Configuration
The Sample Information screen sets the number and shape of specimens. The Test Scheme screen sets the test speed, test direction (upward or downward), stop conditions, break-point judgment, and the conditions for starting to measure deformation.
Parameter Control 1 covers the zero button mode (Full Zero or Force Zero), the directions of deformation, force value, and displacement (Reverse, Not Reverse, Absolute Value), the deformation sensor (Displacement, Rubber Extensometer optional, Metal Extensometer optional), and the force sensor selection.
Parameter Control 2 handles protection settings, including force value protection and deformation protection; return speed, waiting time, and deceleration coefficient to prevent displacement over-shoot; the number of decimal places displayed for the force value; language switching; the return method (Displacement Zero Point or Limit Position); a beep when touching the screen or triggering the limit; and automatic zeroing of displacement, force value, and deformation before the test, with automatic return to the original position after the test.
Test Result Selection lets users tick the results that will appear in the report, and the starting parameters of the curve can be defined. Each parameter supports multiple different units, with precision representing the number of decimal places.
PC Software
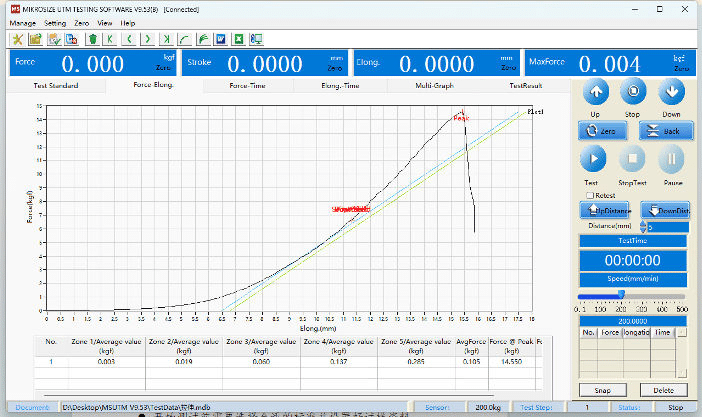
The Mikrosize software interface adds a standards library and specimen database. Before starting a test, select an appropriate standard and set the specimen information, including shape, size, tester, and material. Users can add or delete test standards and specimen information, edit the test method (speed, control mode such as constant deformation, constant speed, or constant stress), and define stop conditions such as break point, yield point, or a set value of deformation, force, or strain. All test results are grouped into eleven categories for easy retrieval, and items added appear in the report. Interval settings support three modes: deformation, time, and deformation percentage.
Standards
The machine complies with GB/T 2611, GB/T 16491, GB/T 1040, ISO 527, GB/T 8804, GB/T 9341, GB/T 12160, and GB/T 16825, and is applied in manufacturing for mechanical property verification, in material research and development for new material evaluation, and in research institutions for studying mechanical behavior.